Search

Leave a Message

Thank you for your message. We will be in touch with you shortly.

Explore Our Properties
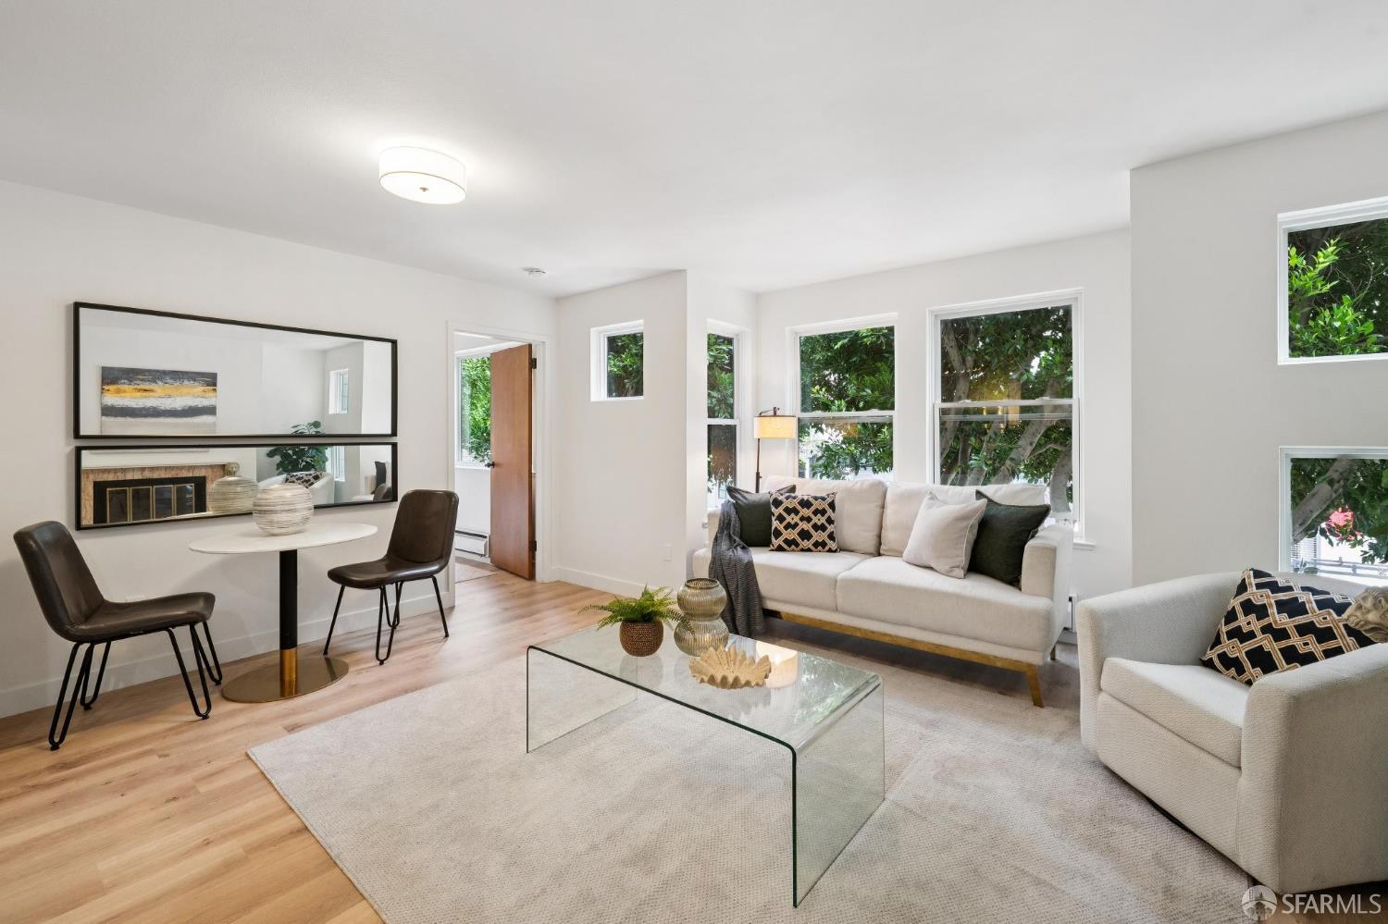
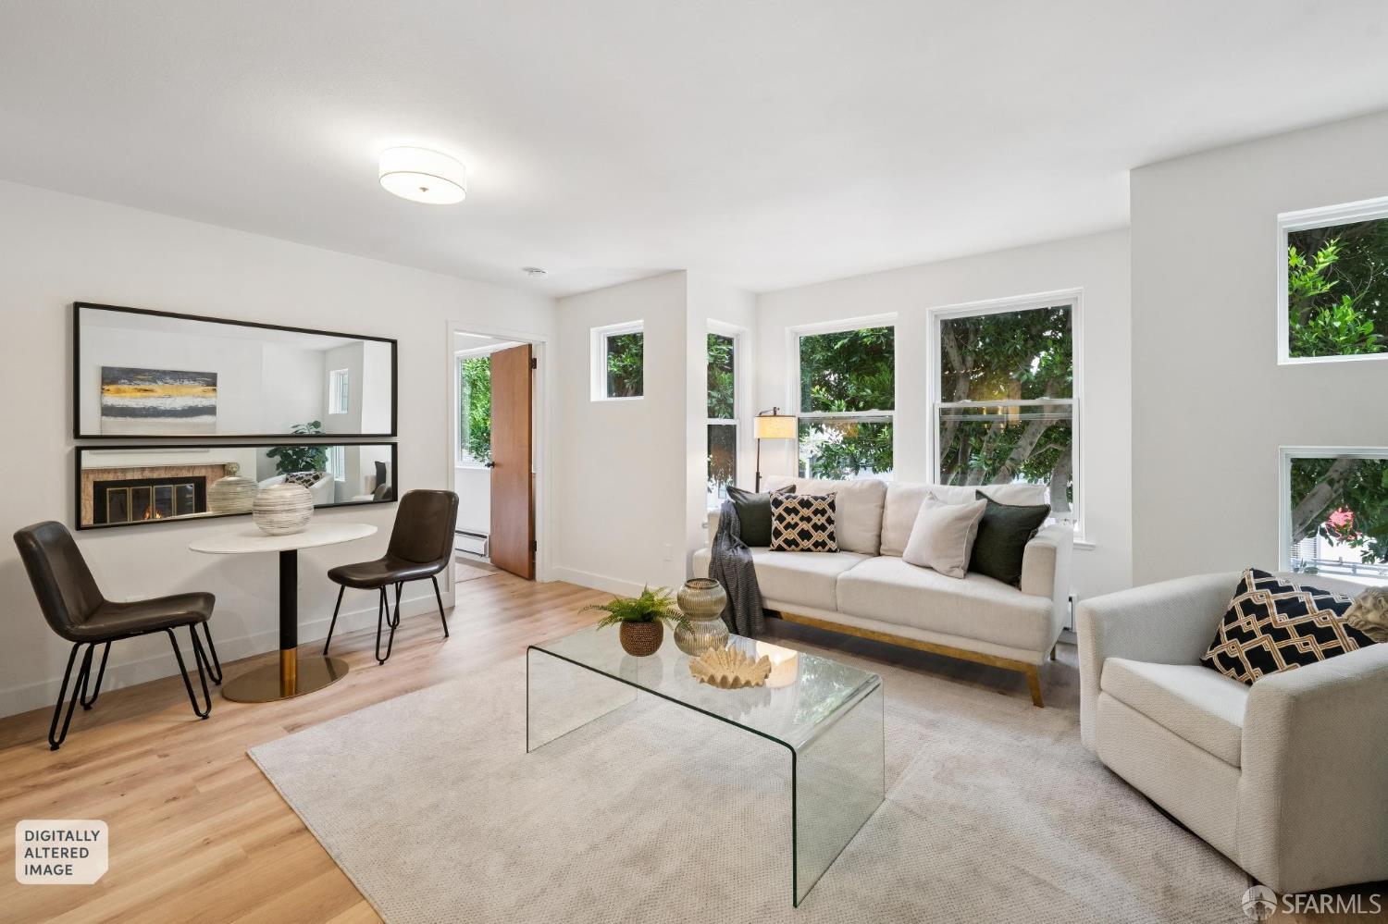
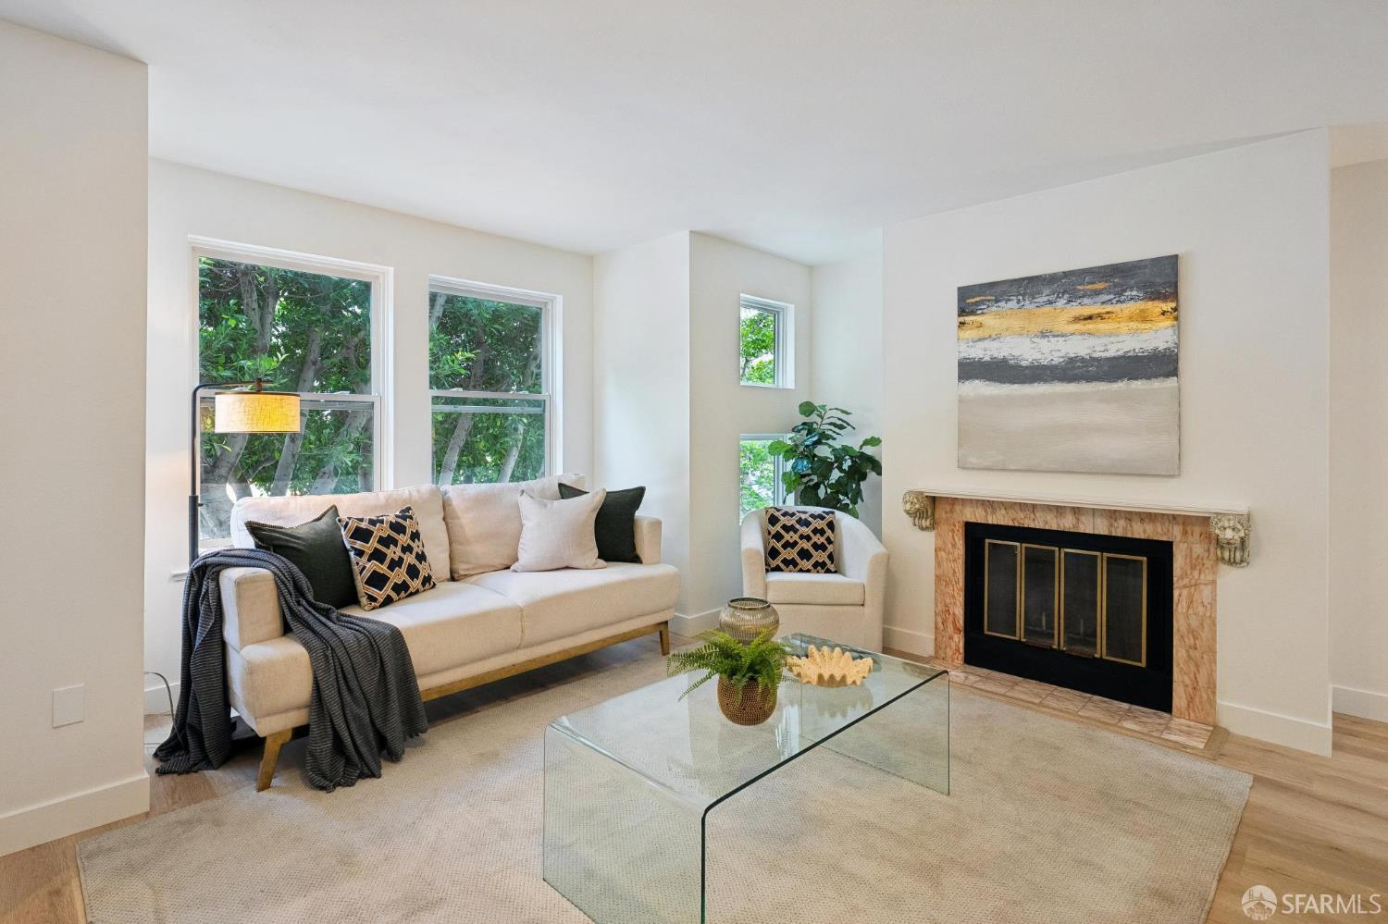
Furnished living room with white sofas, a glass coffee table, and large windows facing leafy trees.
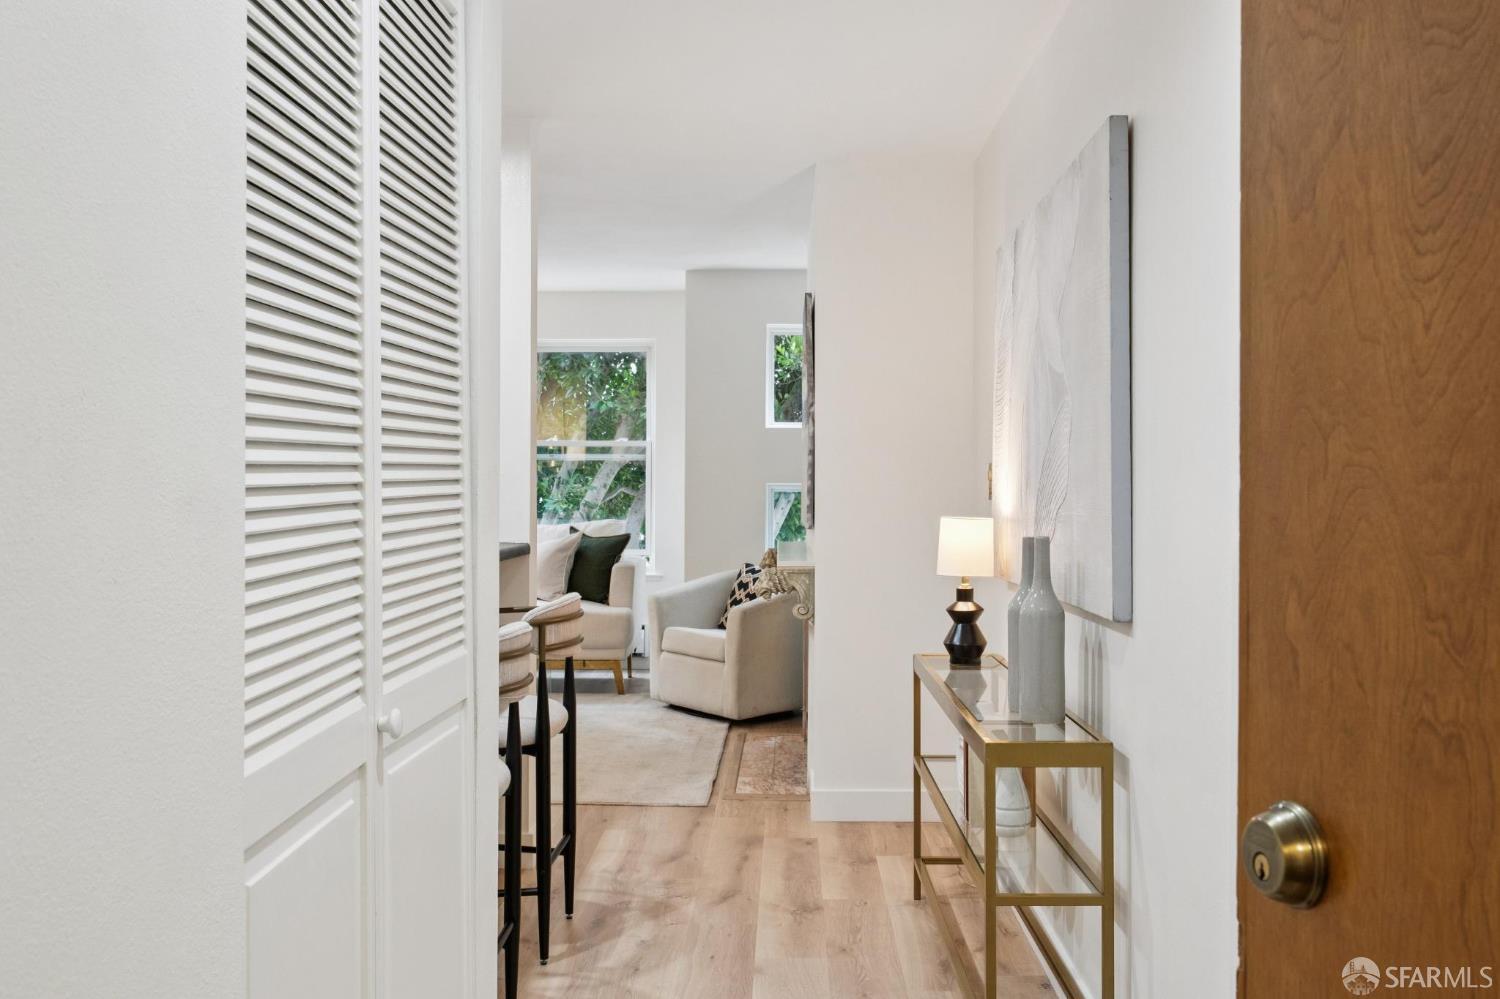
Staged apartment entry hall opening to a bright living room, with wood floors and a console table.
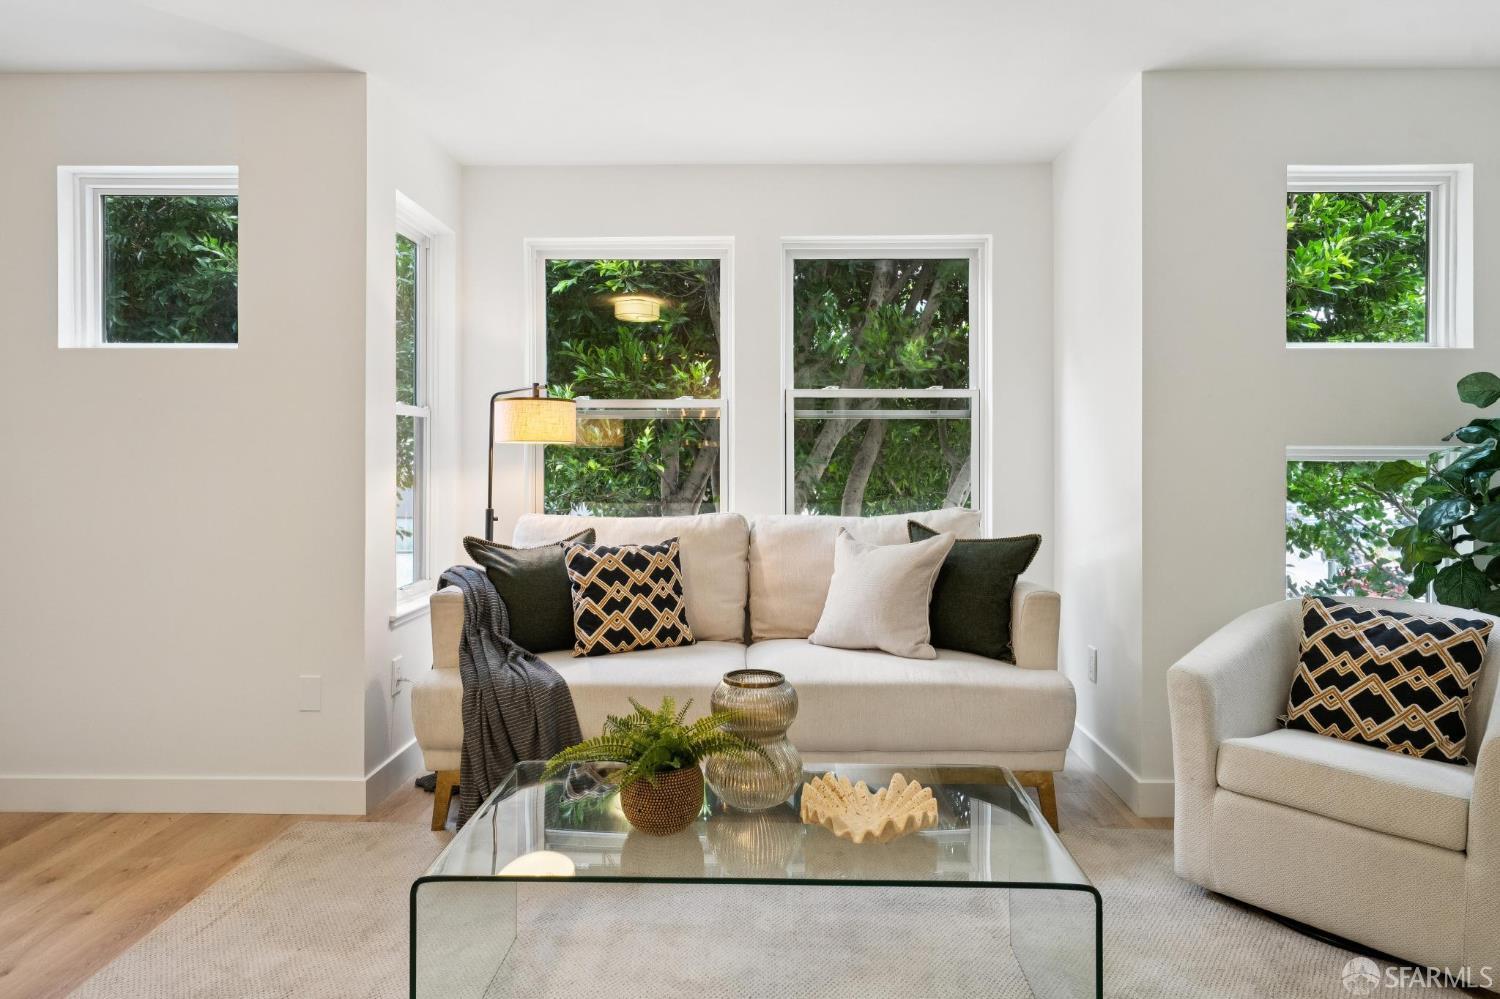
Staged living room with white sofas, a glass coffee table, and large windows overlooking trees.
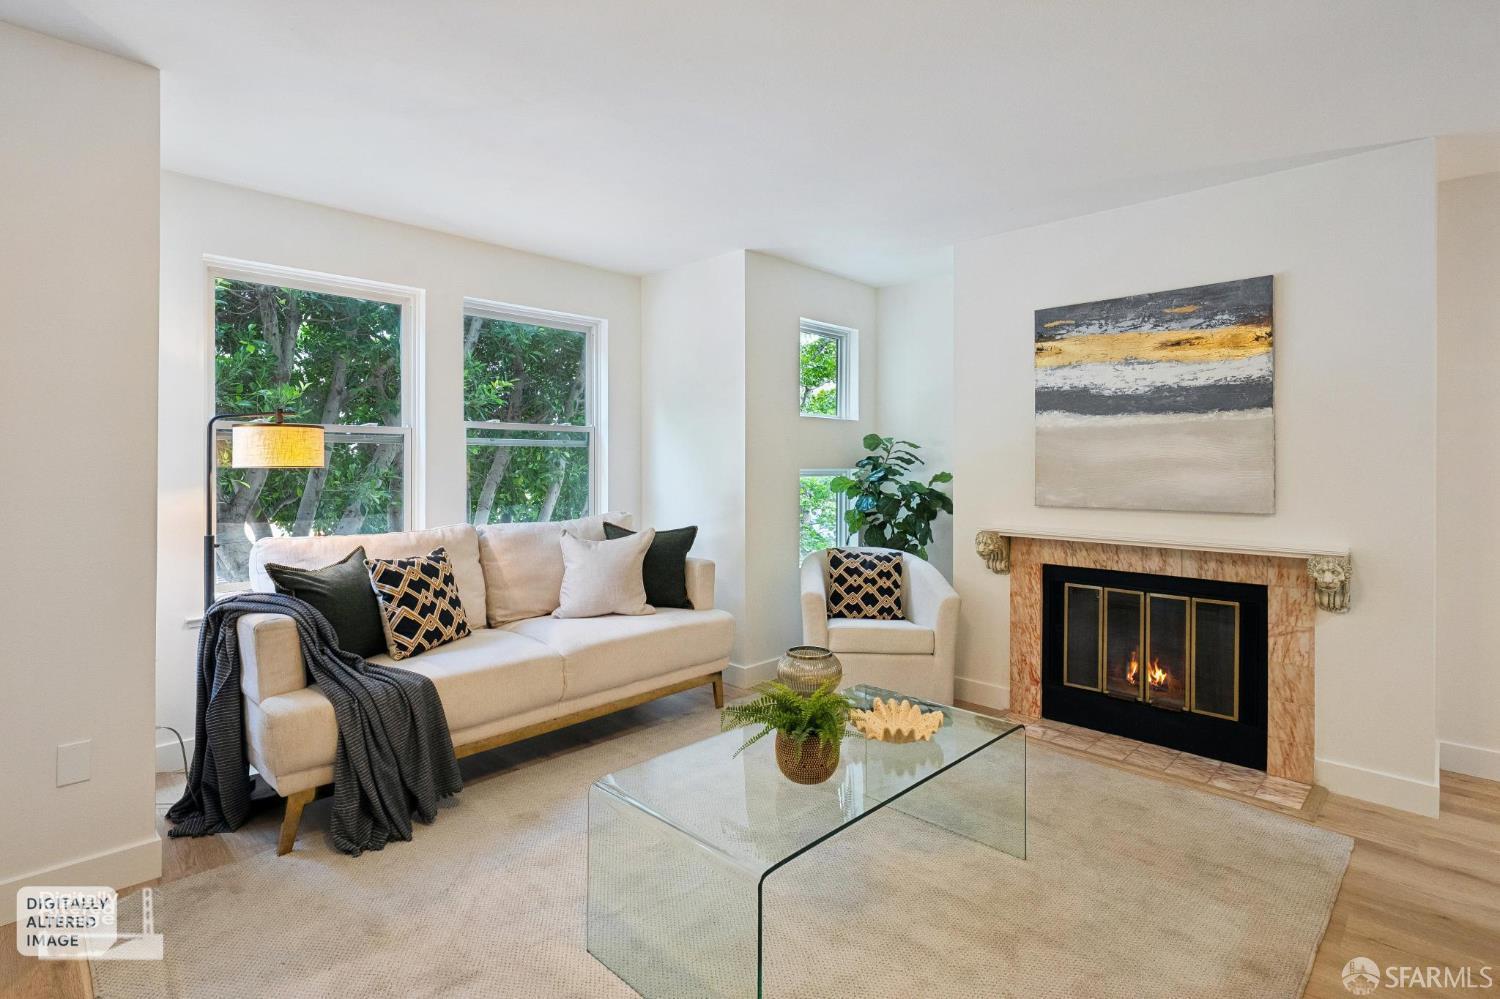
Staged living room with cream seating, leafy window views, and a marble-surround fireplace.
Staged living room with a marble-surround fireplace, cream seating, glass coffee table, and leafy window views.
Staged living room with cream sofas, a glass coffee table, and leafy trees visible through large windows.
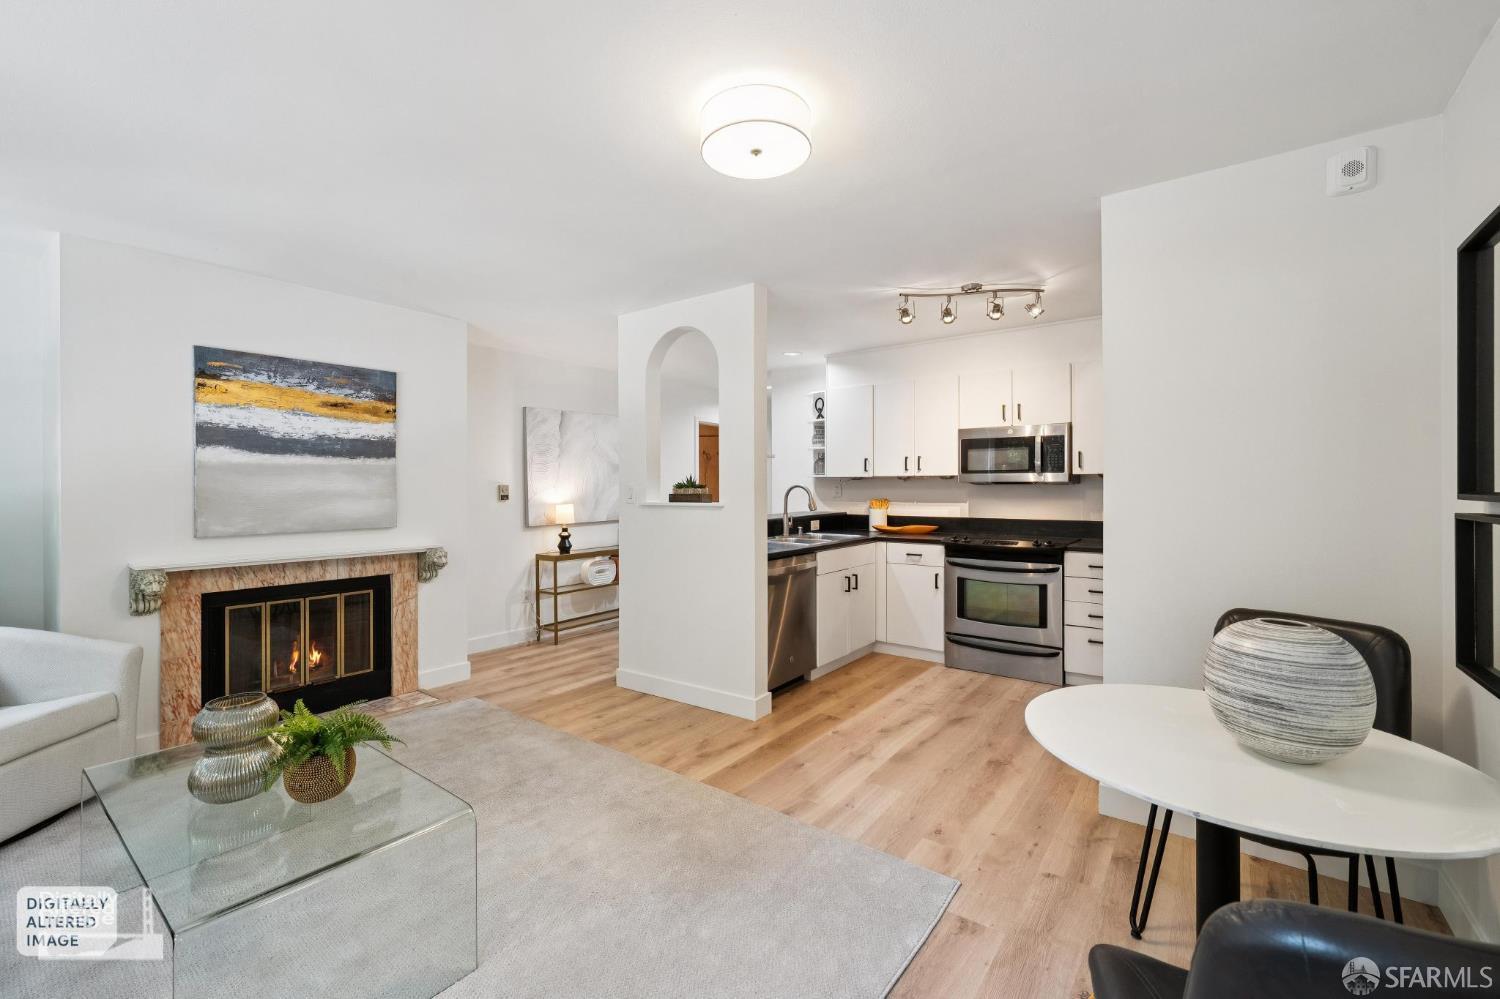
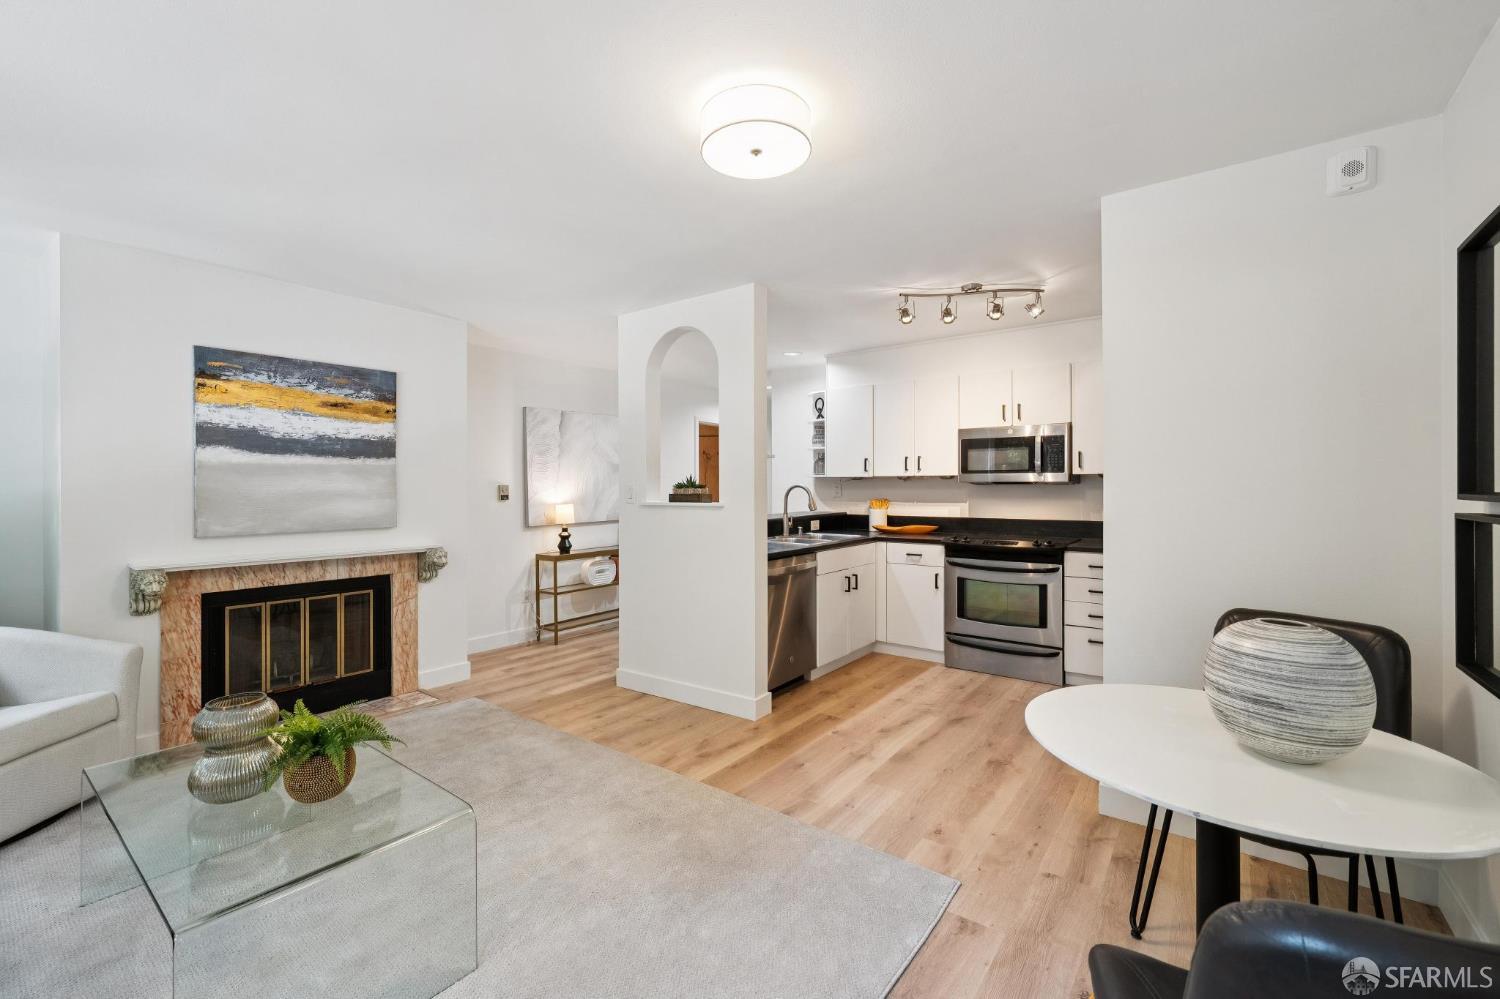
Open-plan living room and kitchen with a fireplace, white cabinetry, and light wood floors.
Staged living room and kitchen with a stone-trimmed fireplace and white cabinetry.
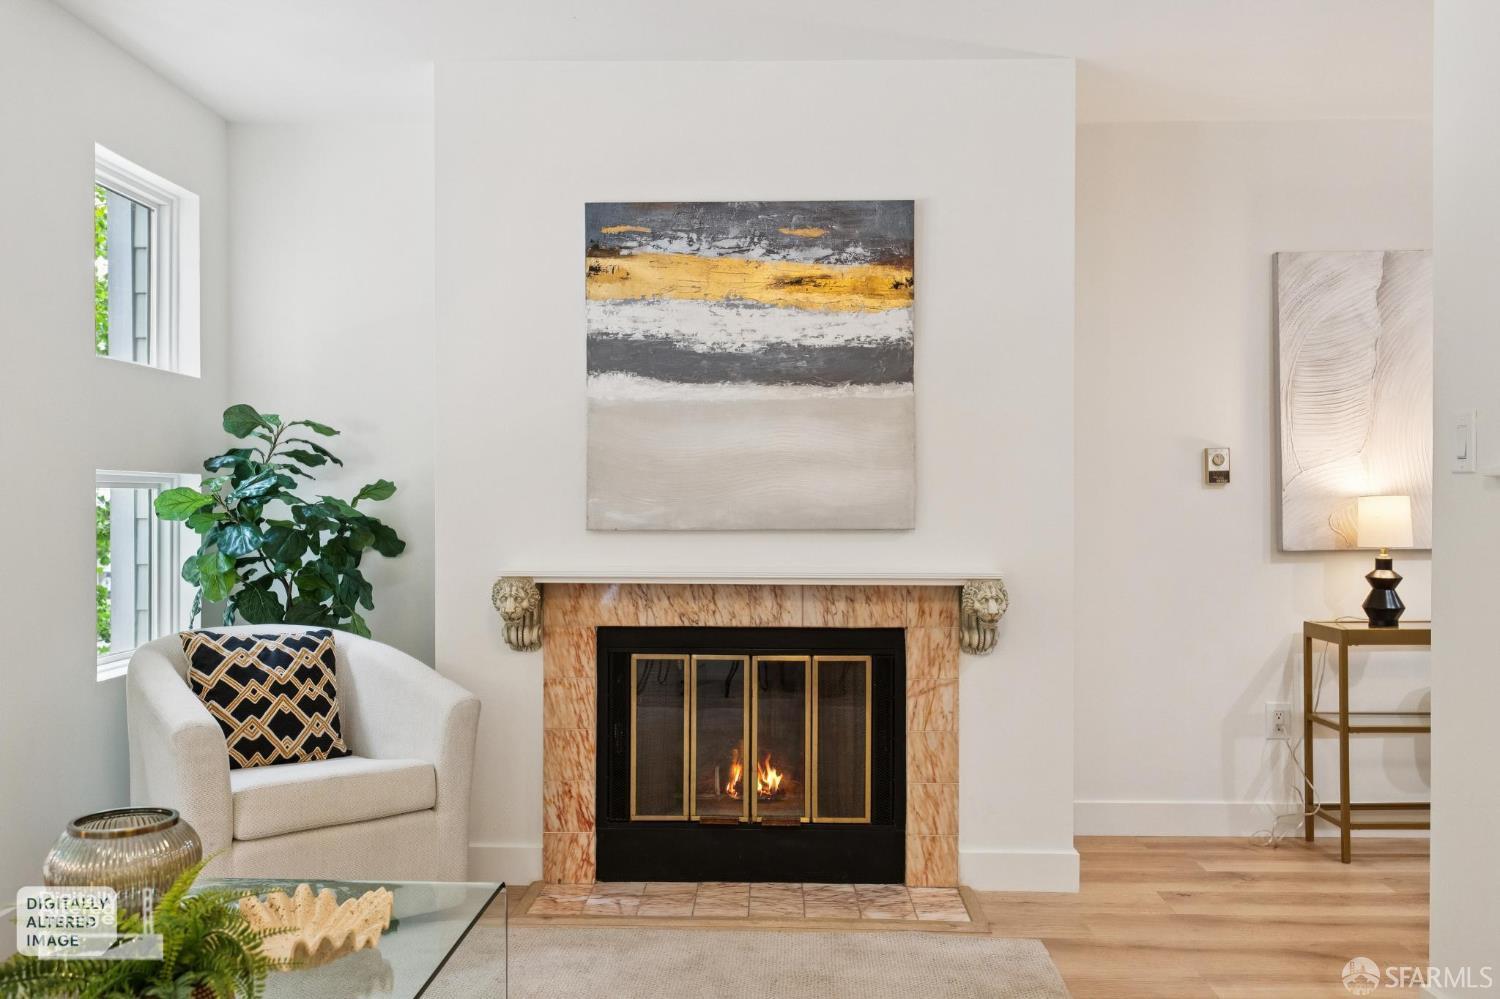
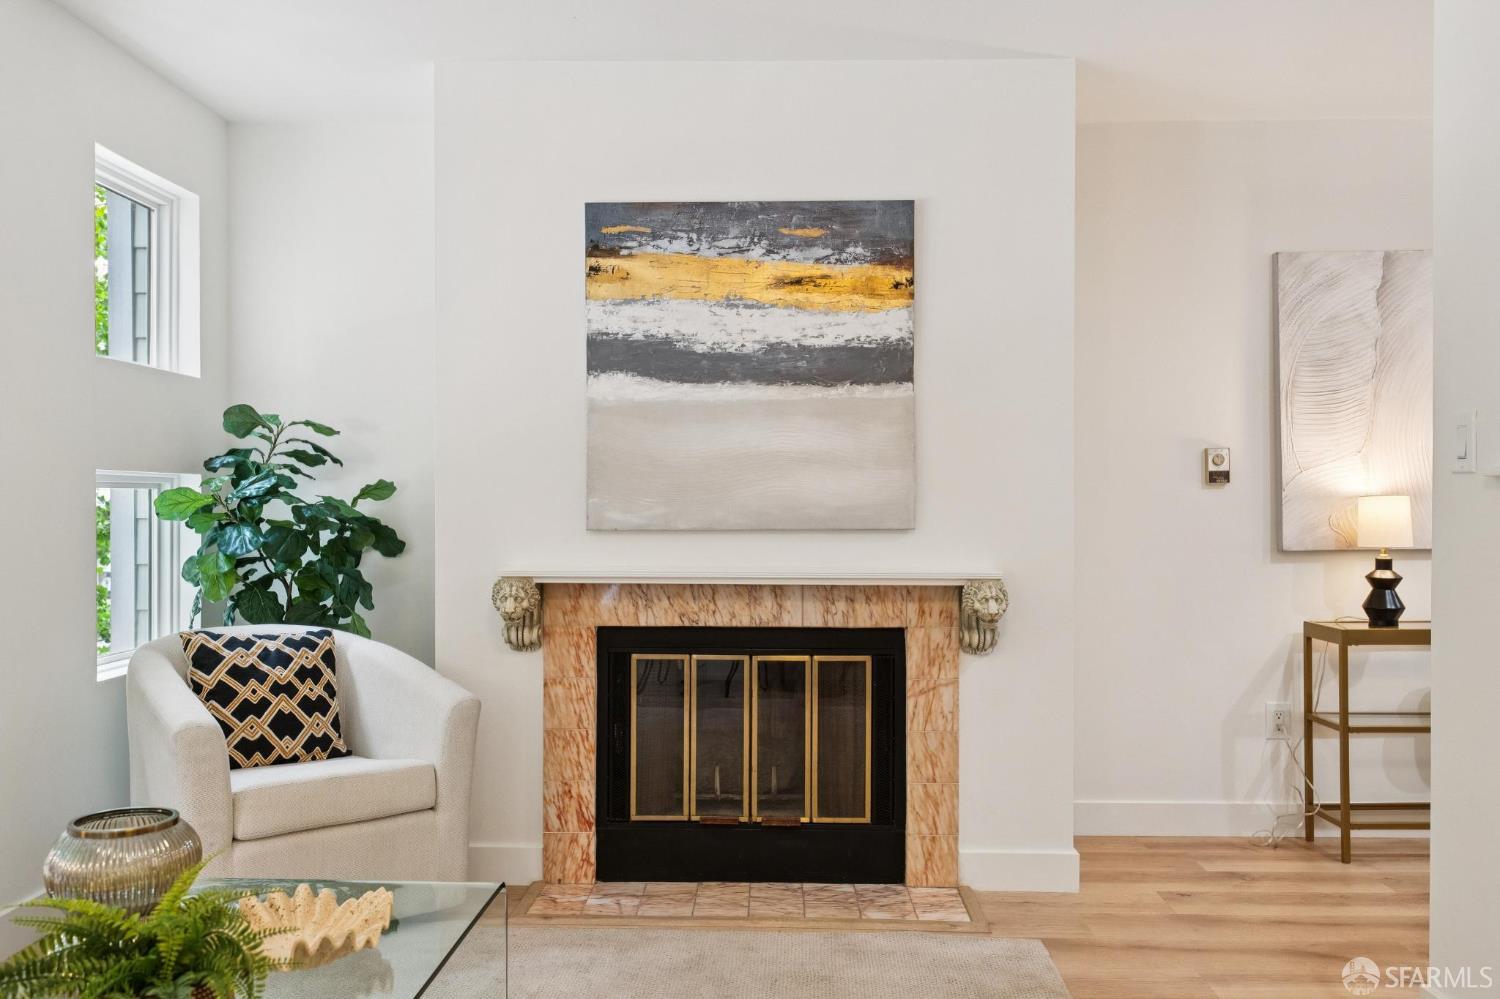
Living room with a pink marble fireplace, white armchair, leafy plant, and abstract art.
Living room with a marble fireplace, white armchair, leafy plant, and abstract artwork.
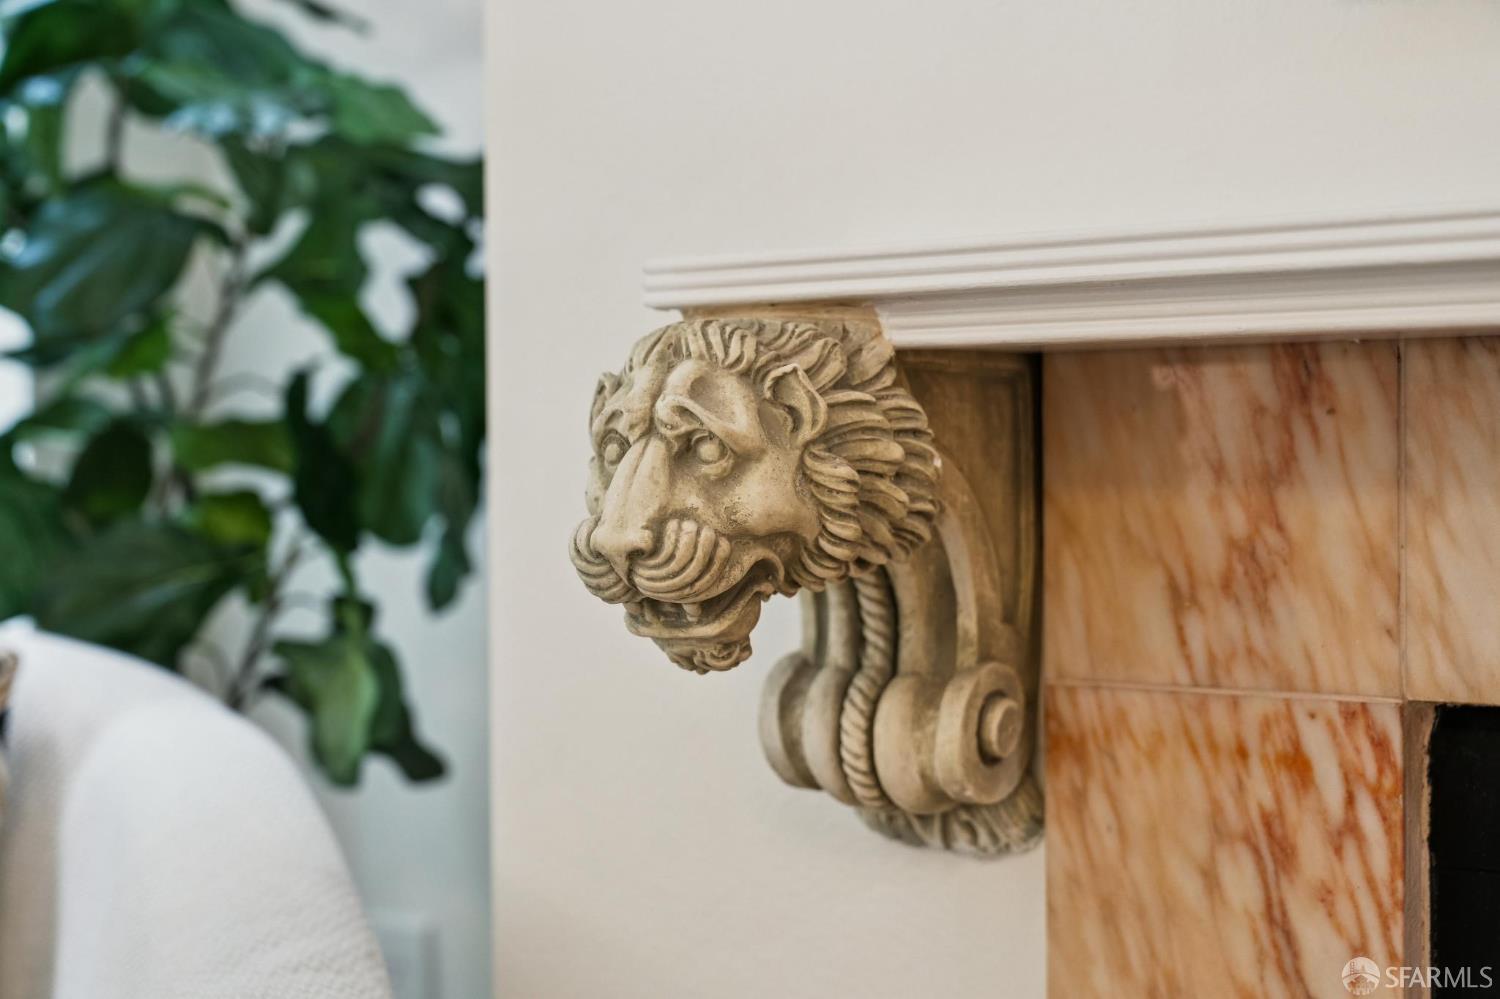
Fireplace detail with a carved lion-head corbel and veined pink marble surround.
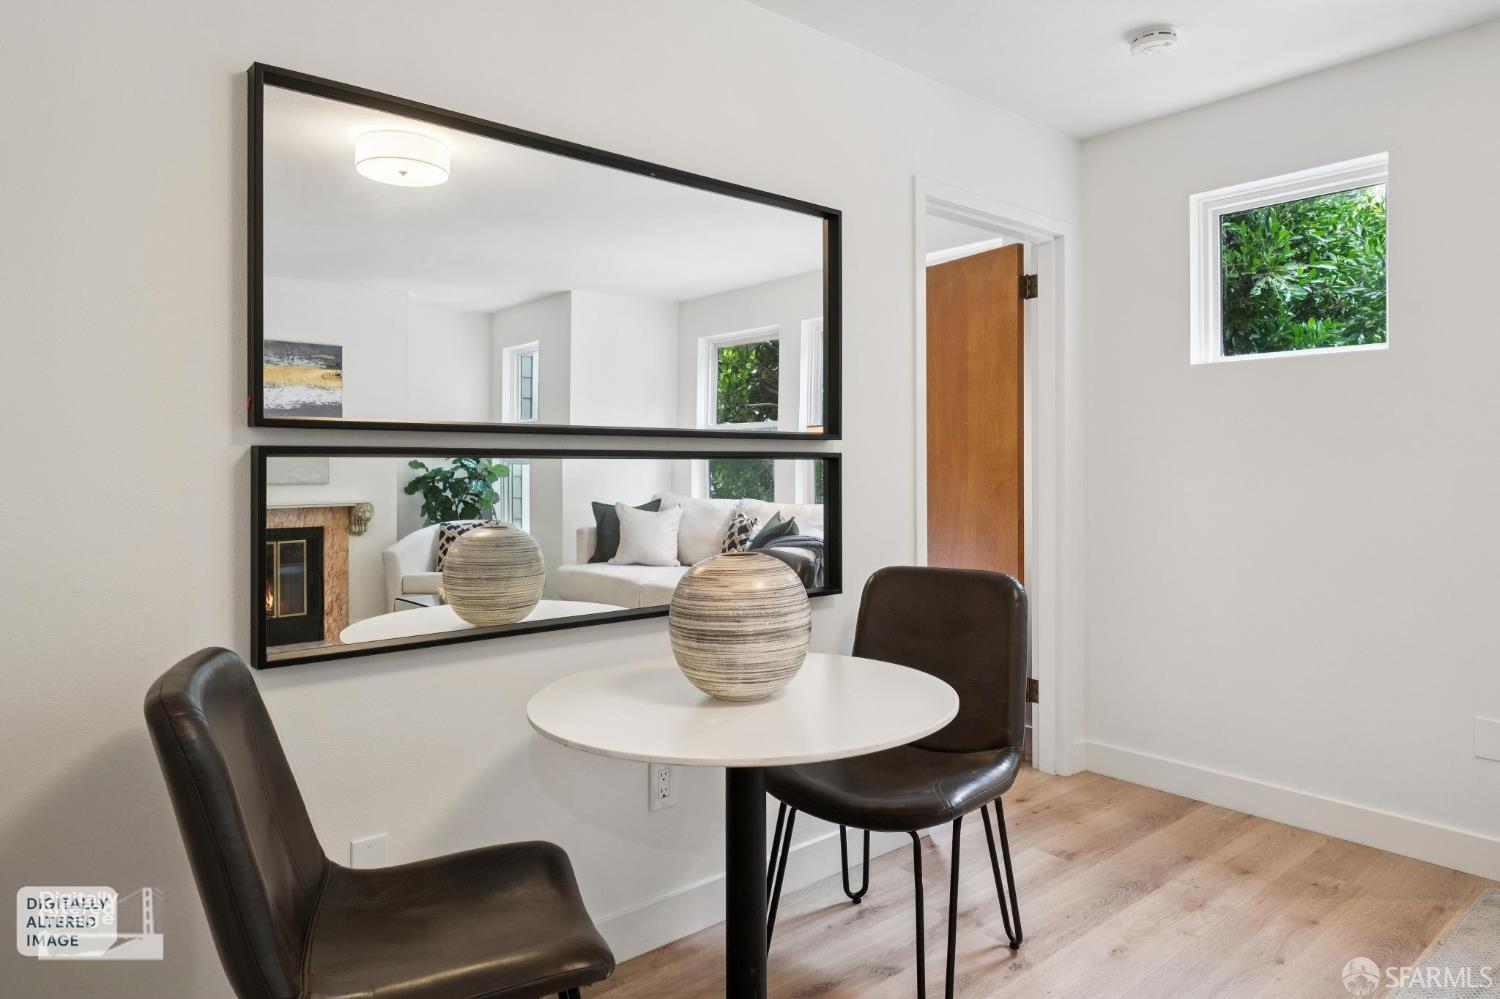
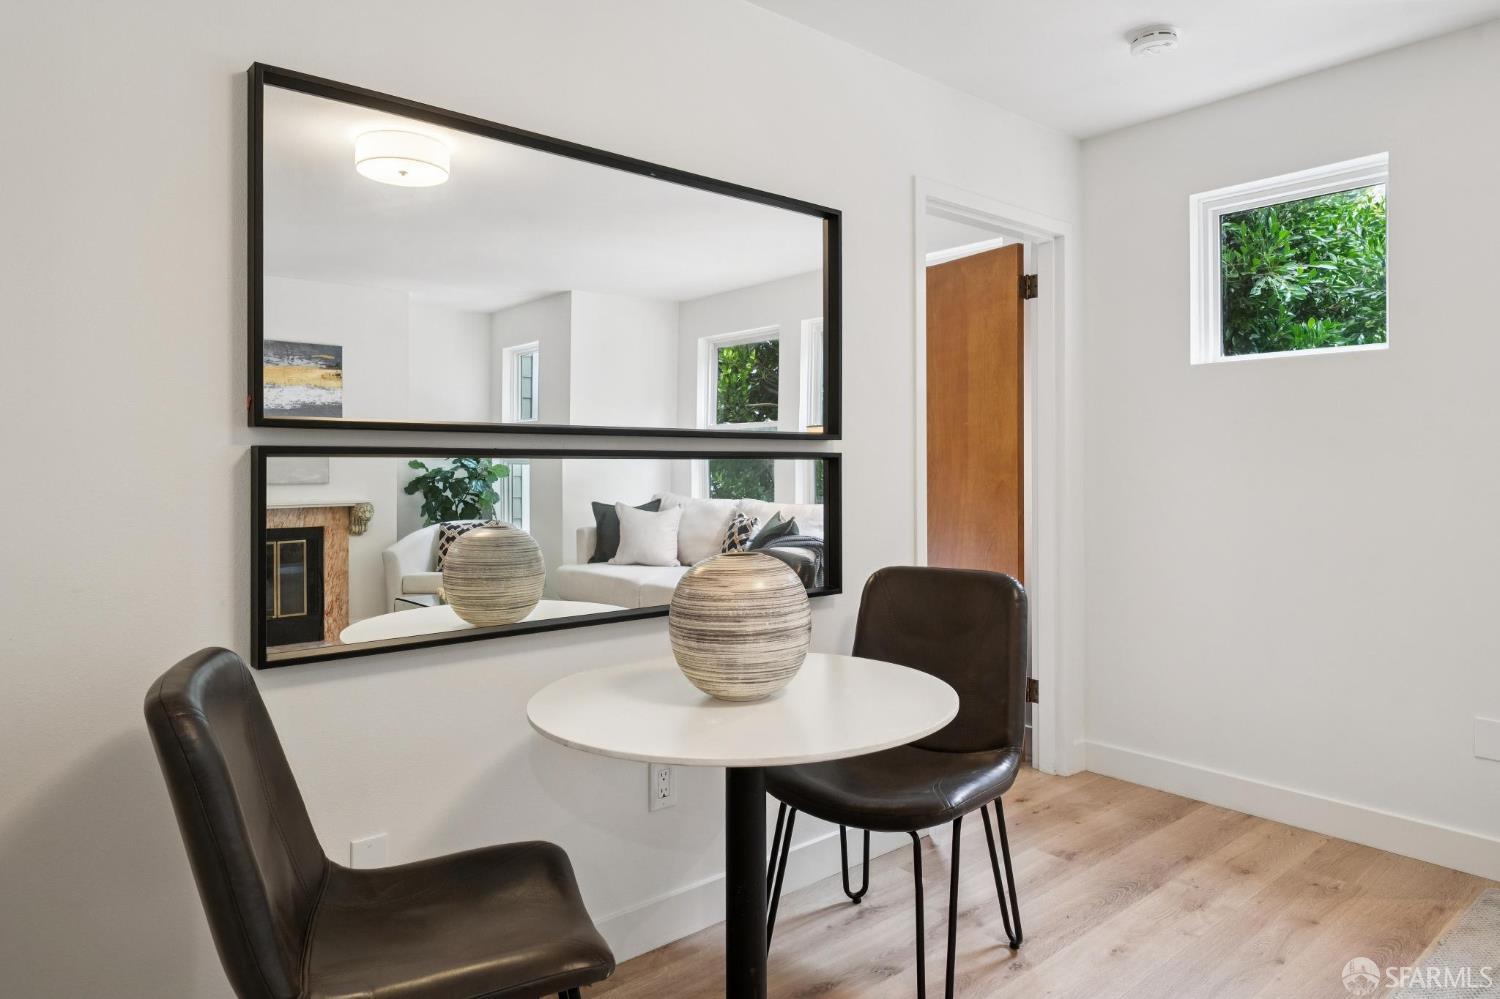
Dining nook with a round white table, dark leather chairs, and large mirrors reflecting the living room.
Dining area with a round white table, dark leather chairs, and large mirrors reflecting the living room.
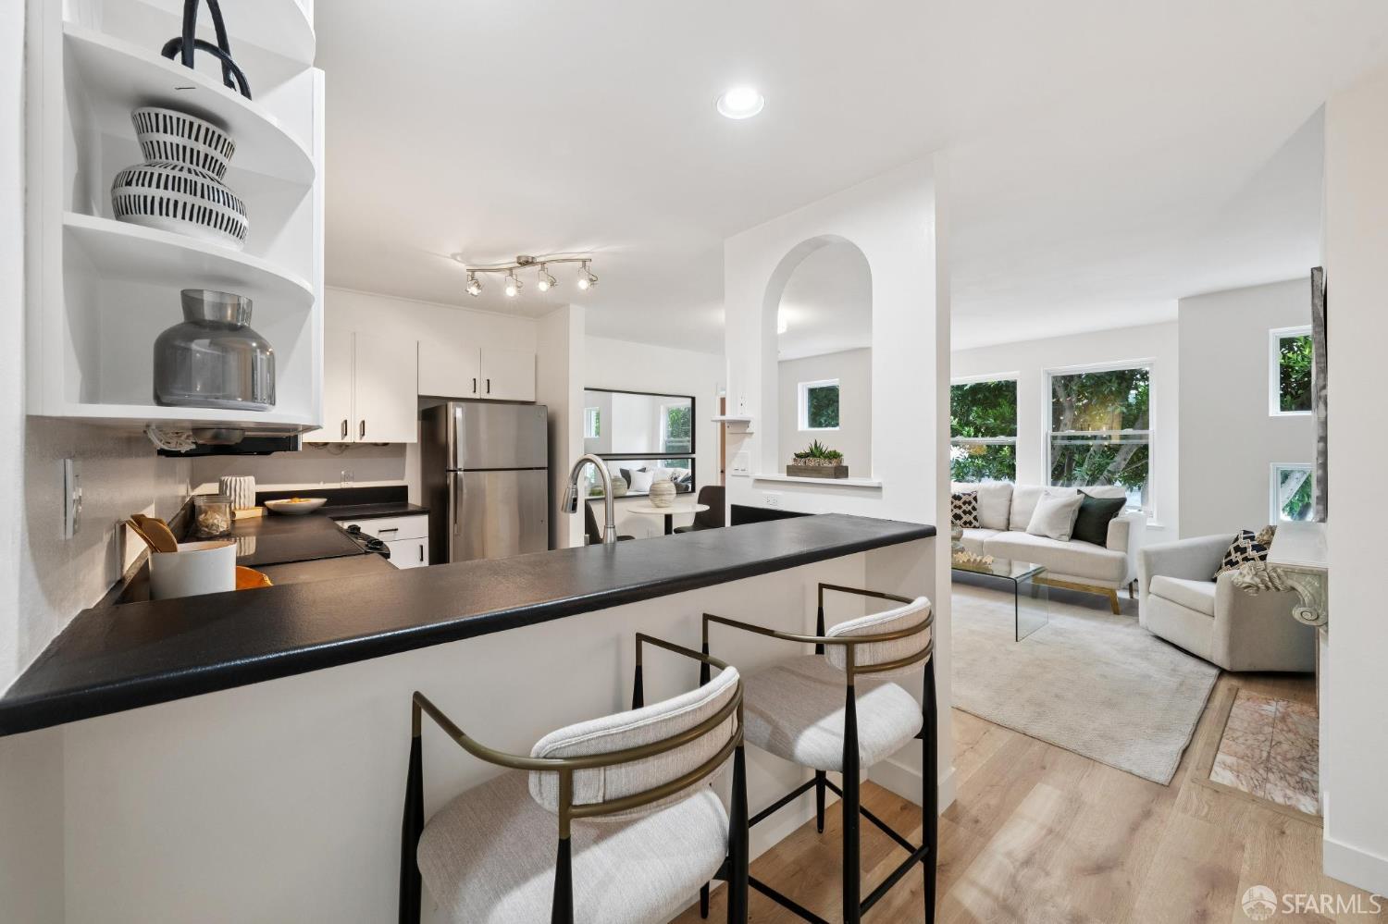
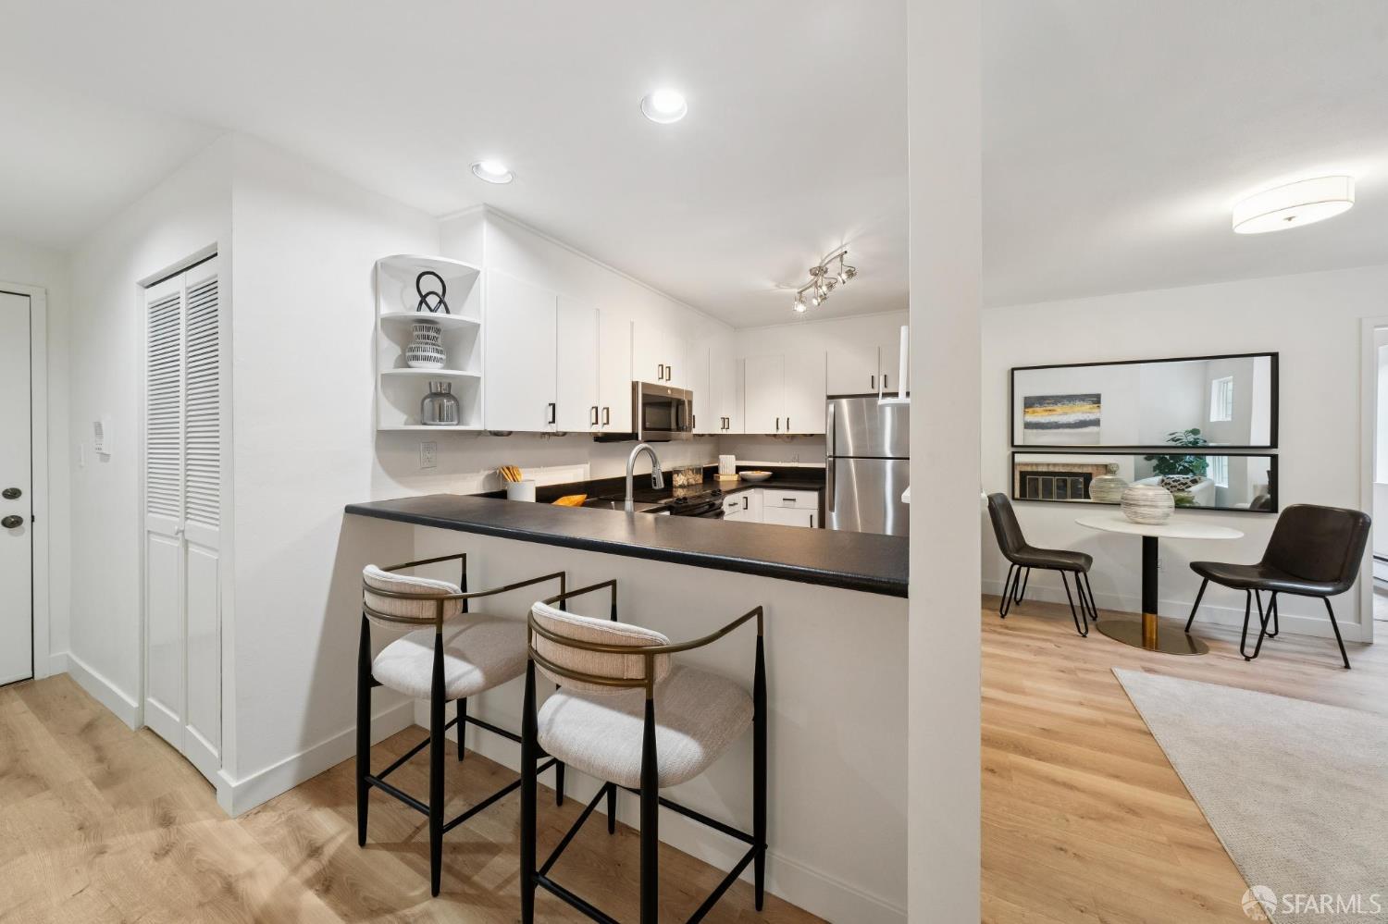
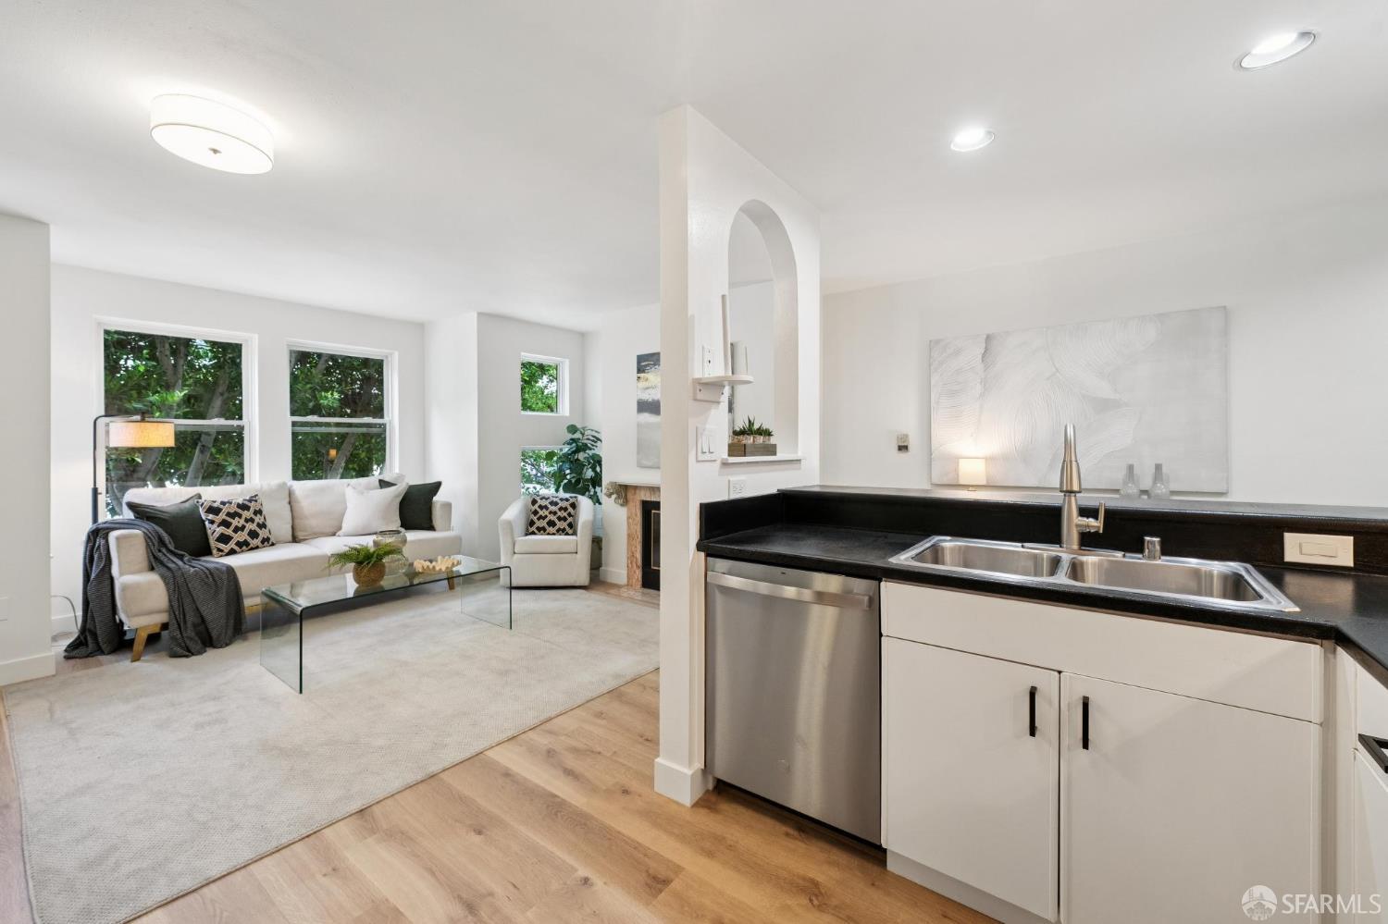
Open kitchen and living area with a black breakfast bar, white cabinetry, and arched opening.
Open-plan kitchen with white cabinets and dark peninsula beside a two-chair dining area.
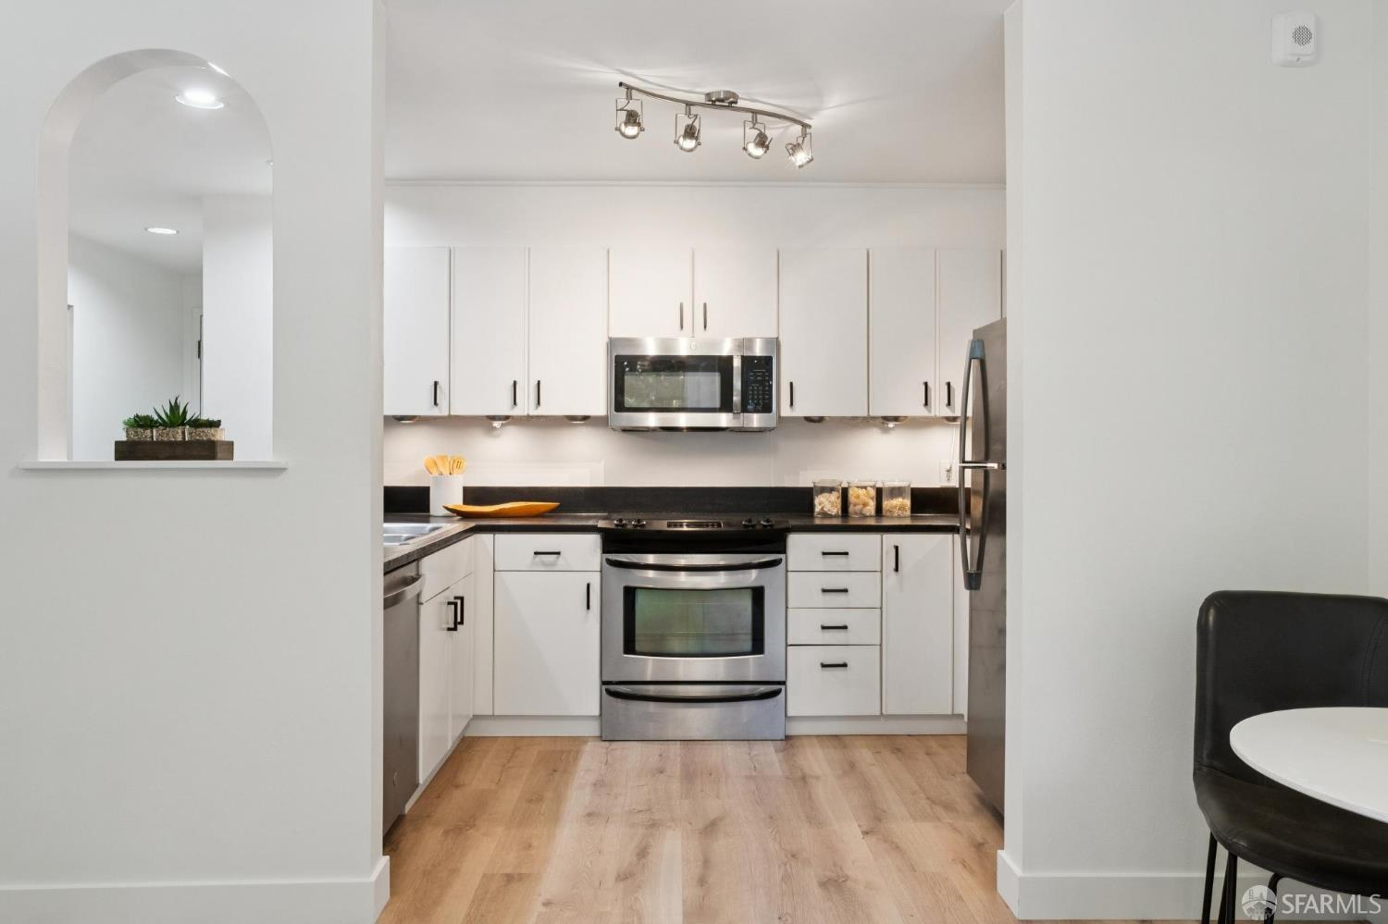
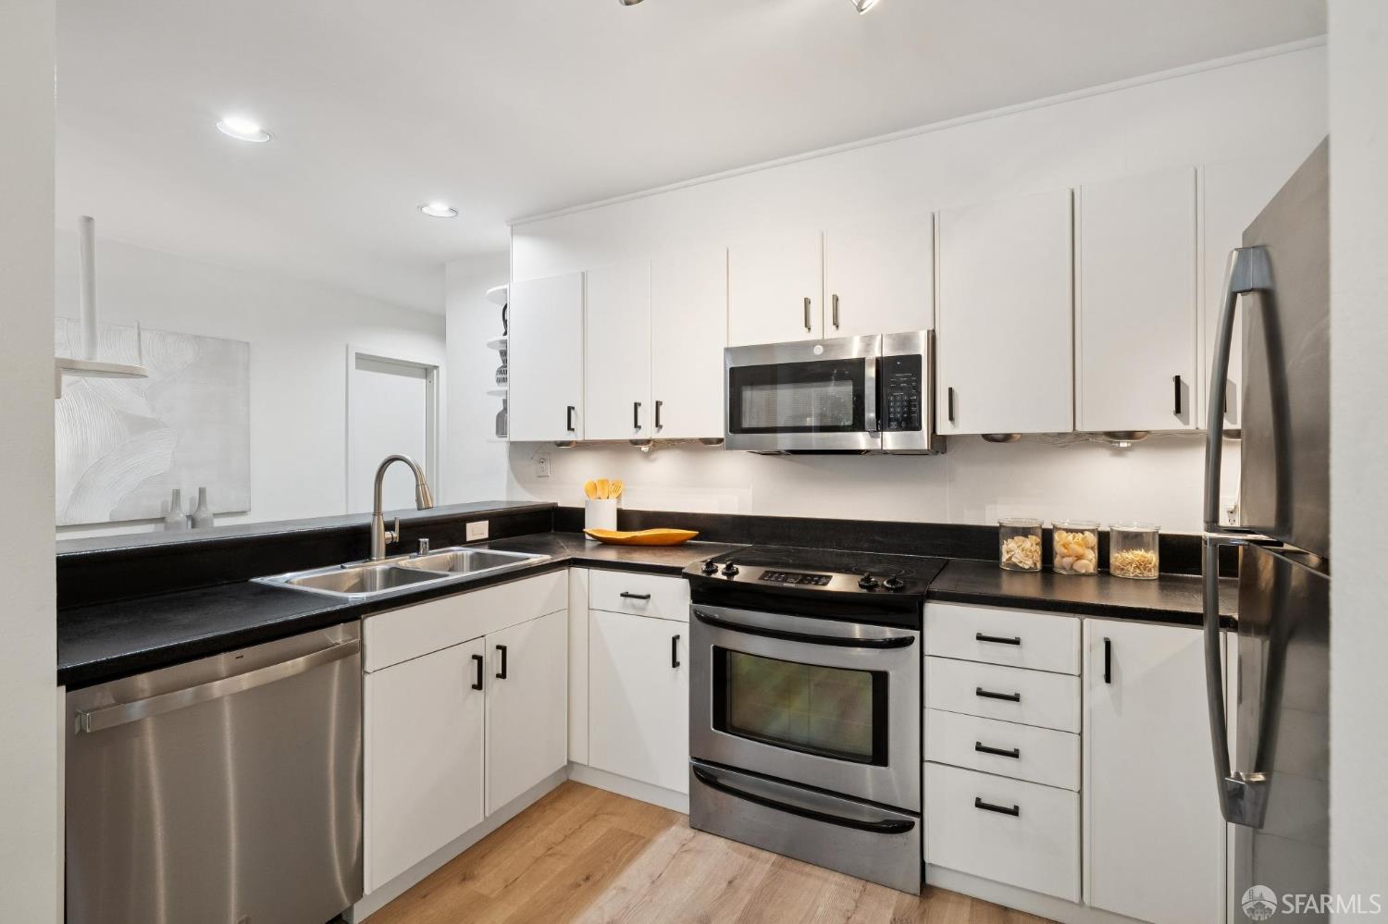
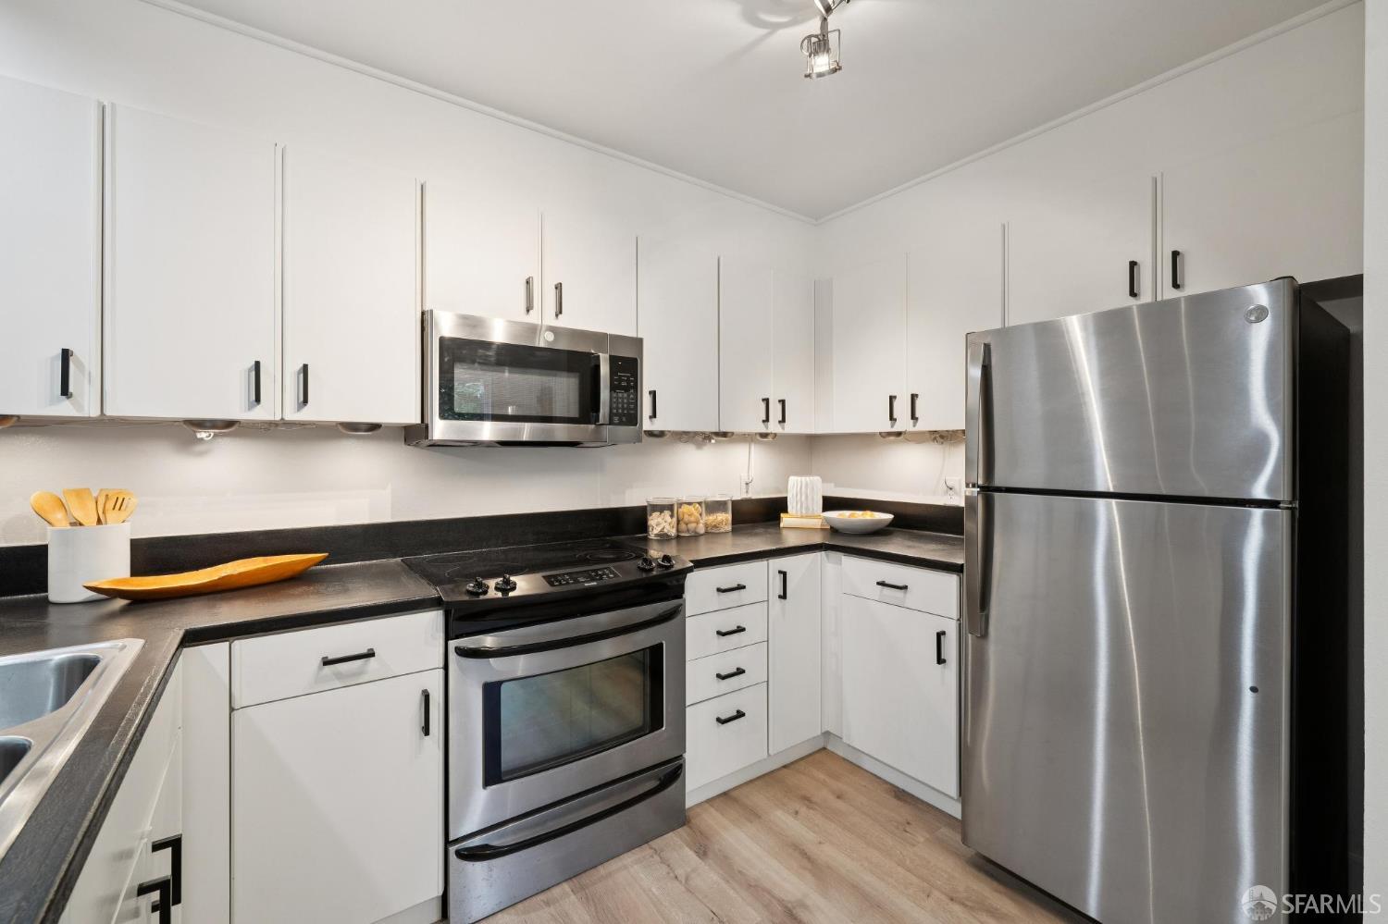
Kitchen with white cabinets, stainless steel appliances, dark countertops, and light wood flooring.
Modern kitchen with white cabinets, black countertops, and stainless steel appliances.
Modern kitchen with white cabinetry, dark countertops, and stainless steel appliances.
Open-plan kitchen and living room with black countertops, white cabinetry, and a sofa by leafy windows.
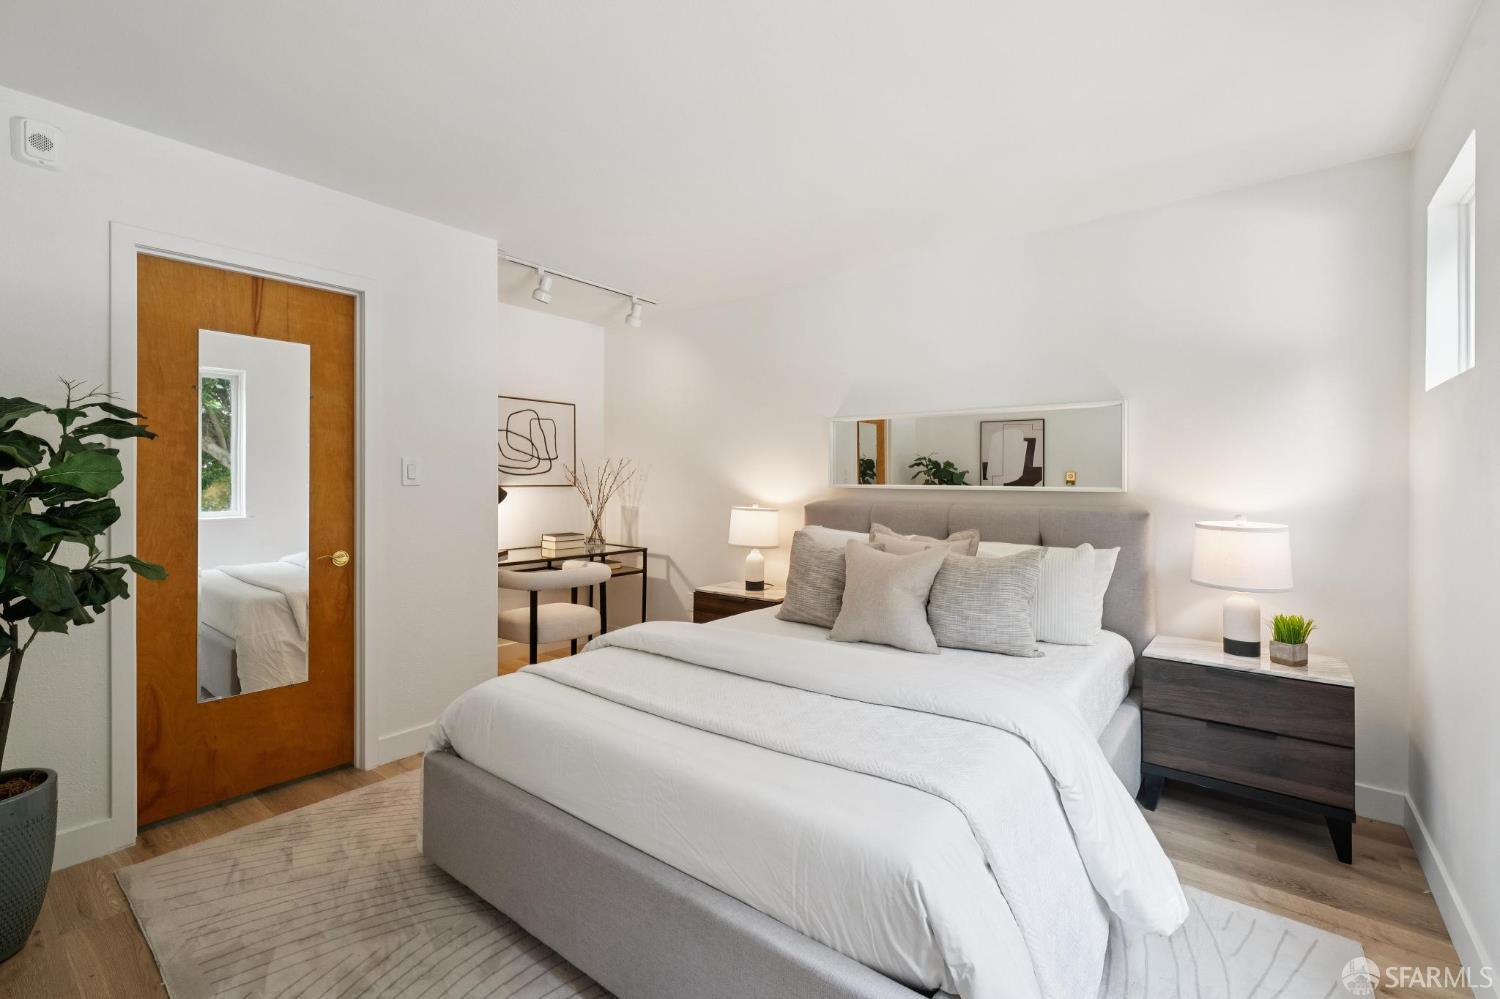
Staged bedroom with a gray upholstered bed, white bedding, and a wooden mirrored door.
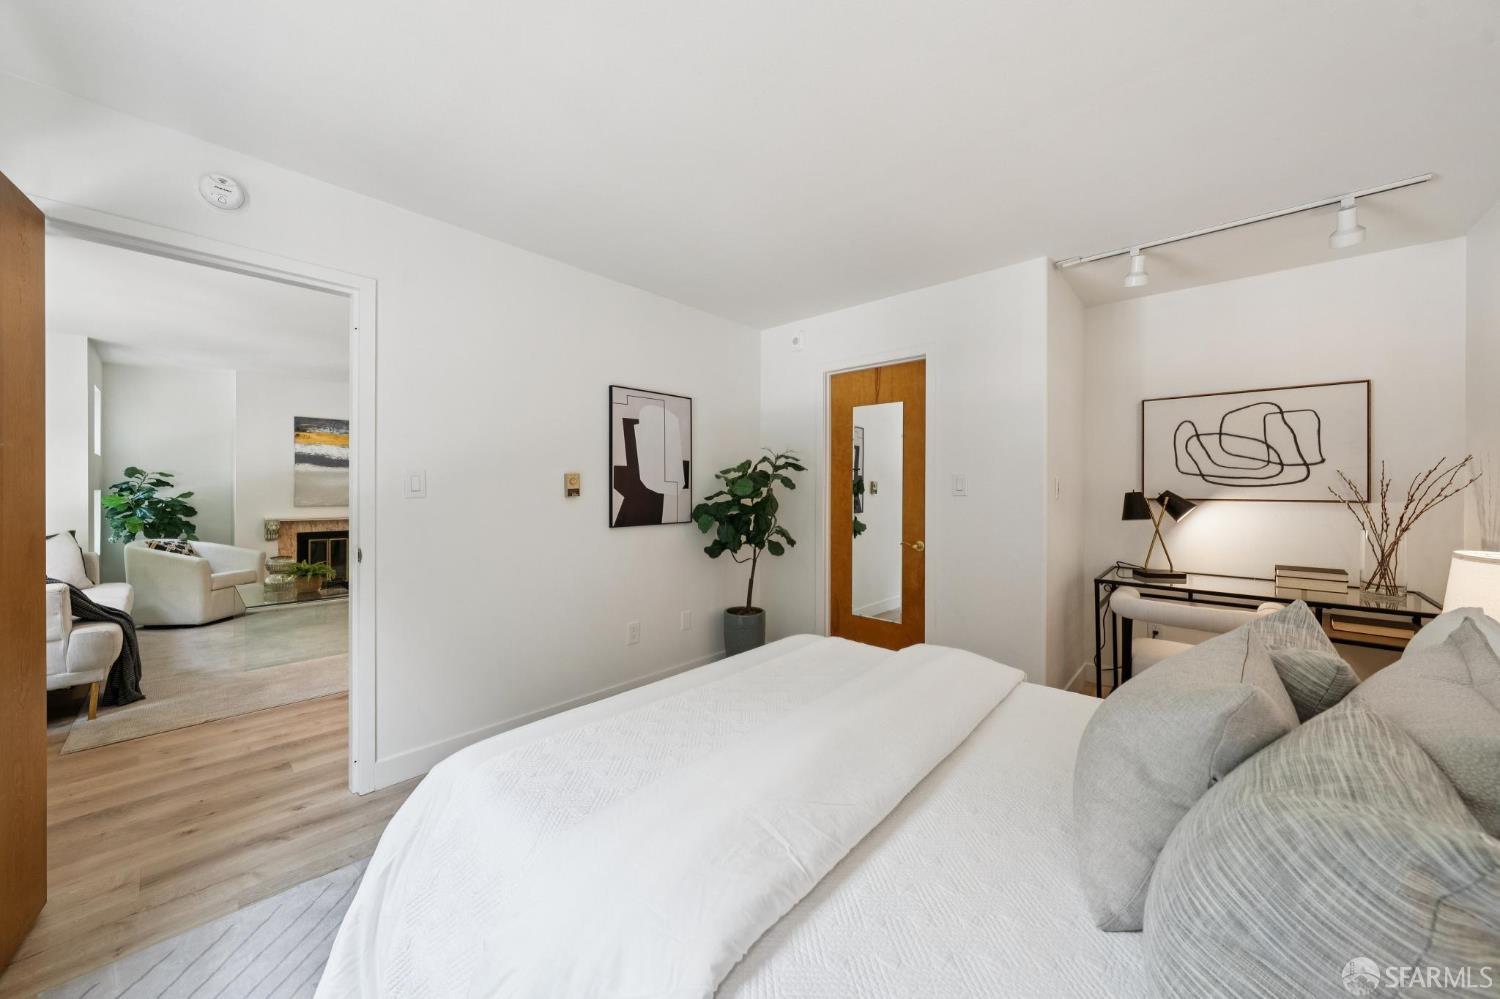
Staged bedroom with white bedding, gray upholstered headboard, and an open doorway to the living room.
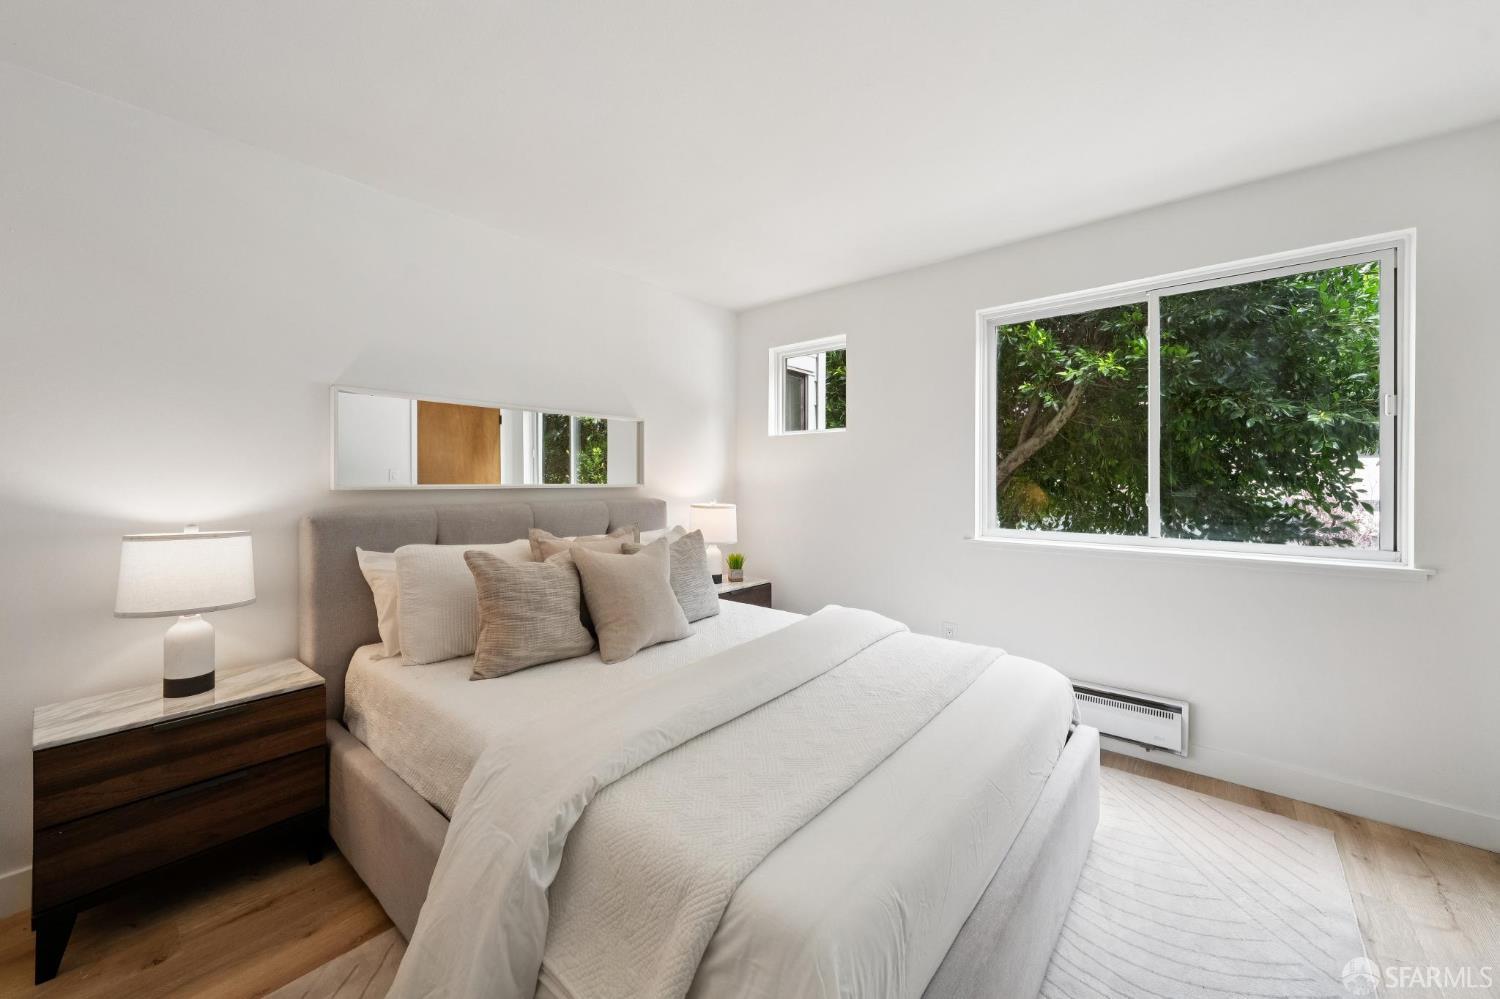
Staged bedroom with a large white bed, wood nightstand, and window overlooking leafy greenery.
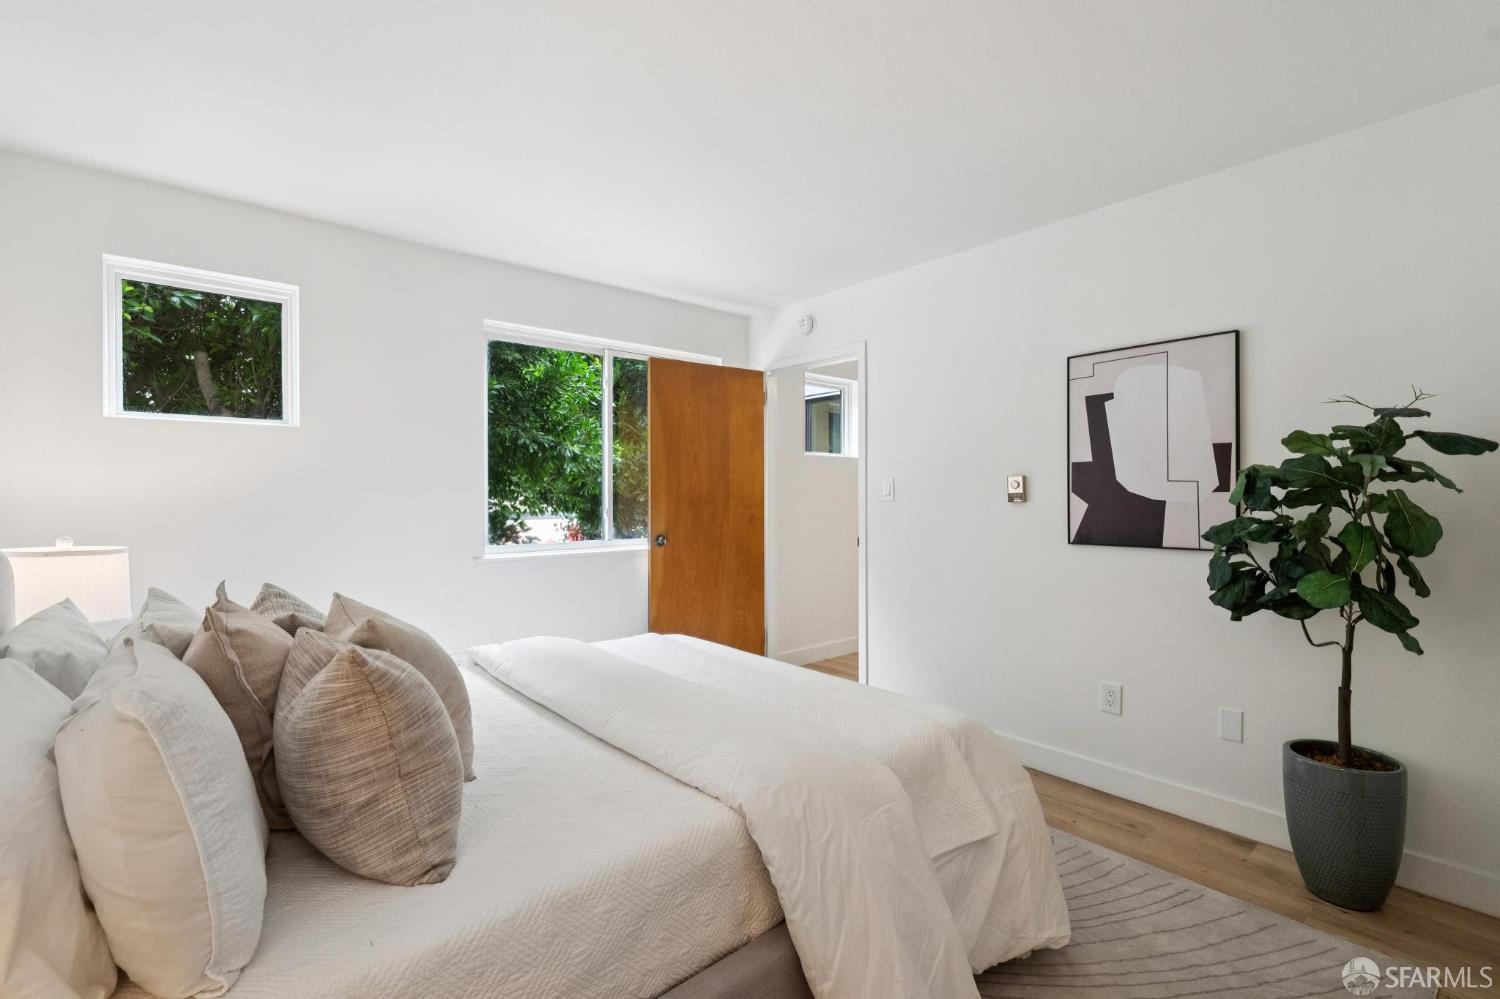
Staged bedroom with a white bed, greenery outside the windows, abstract art, and a potted tree.
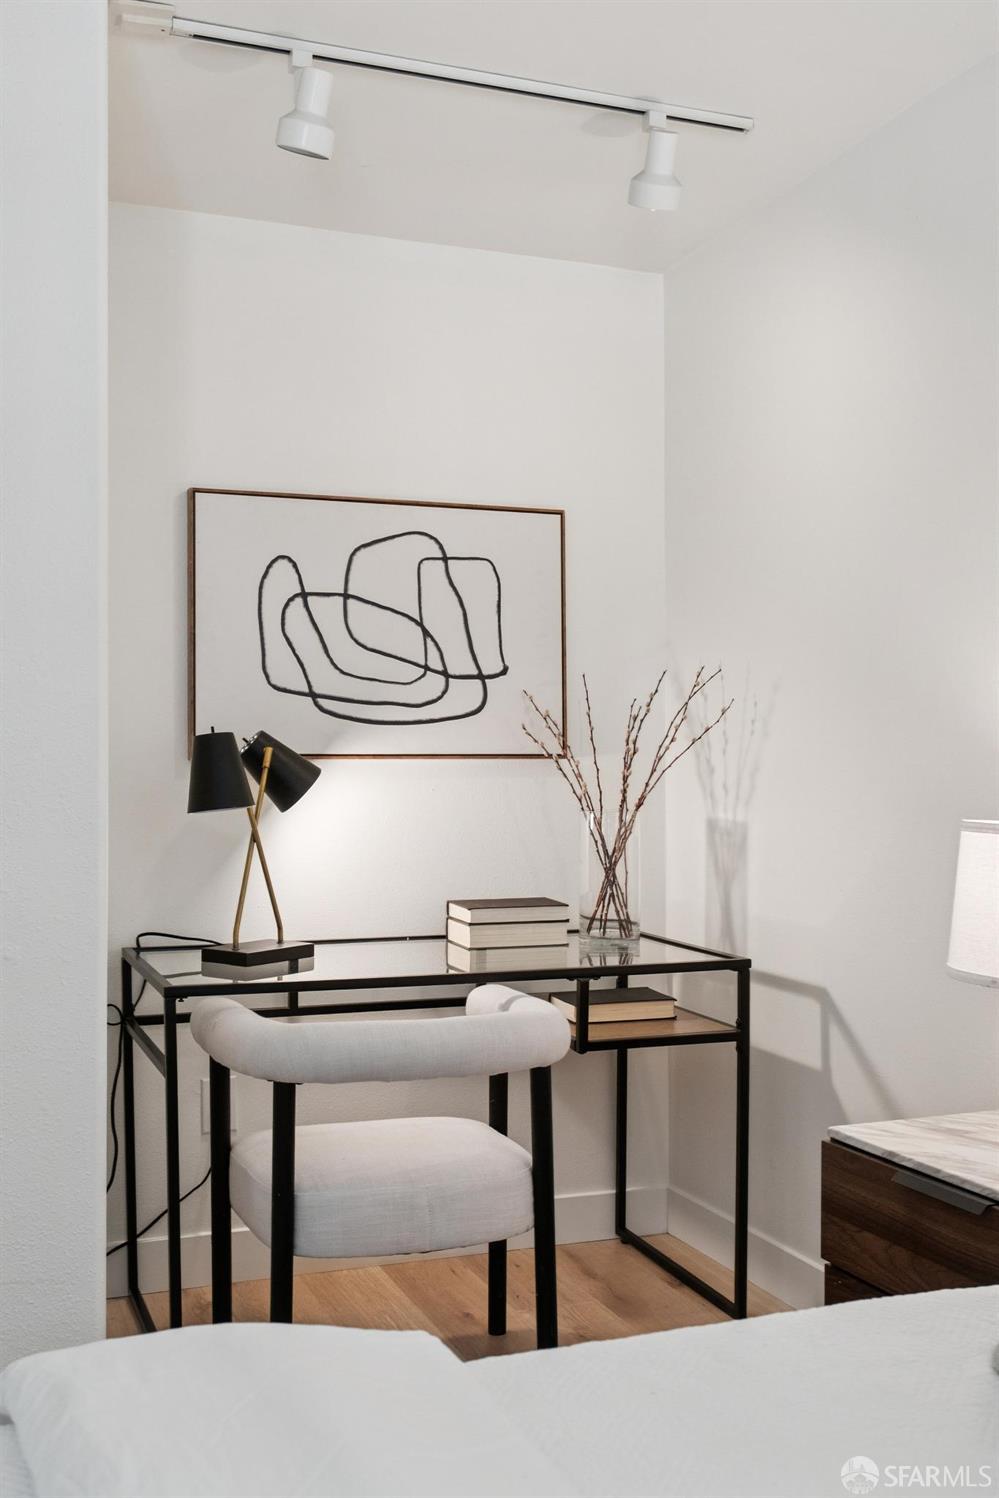
Bedroom with a compact desk and upholstered chair beside the bed.
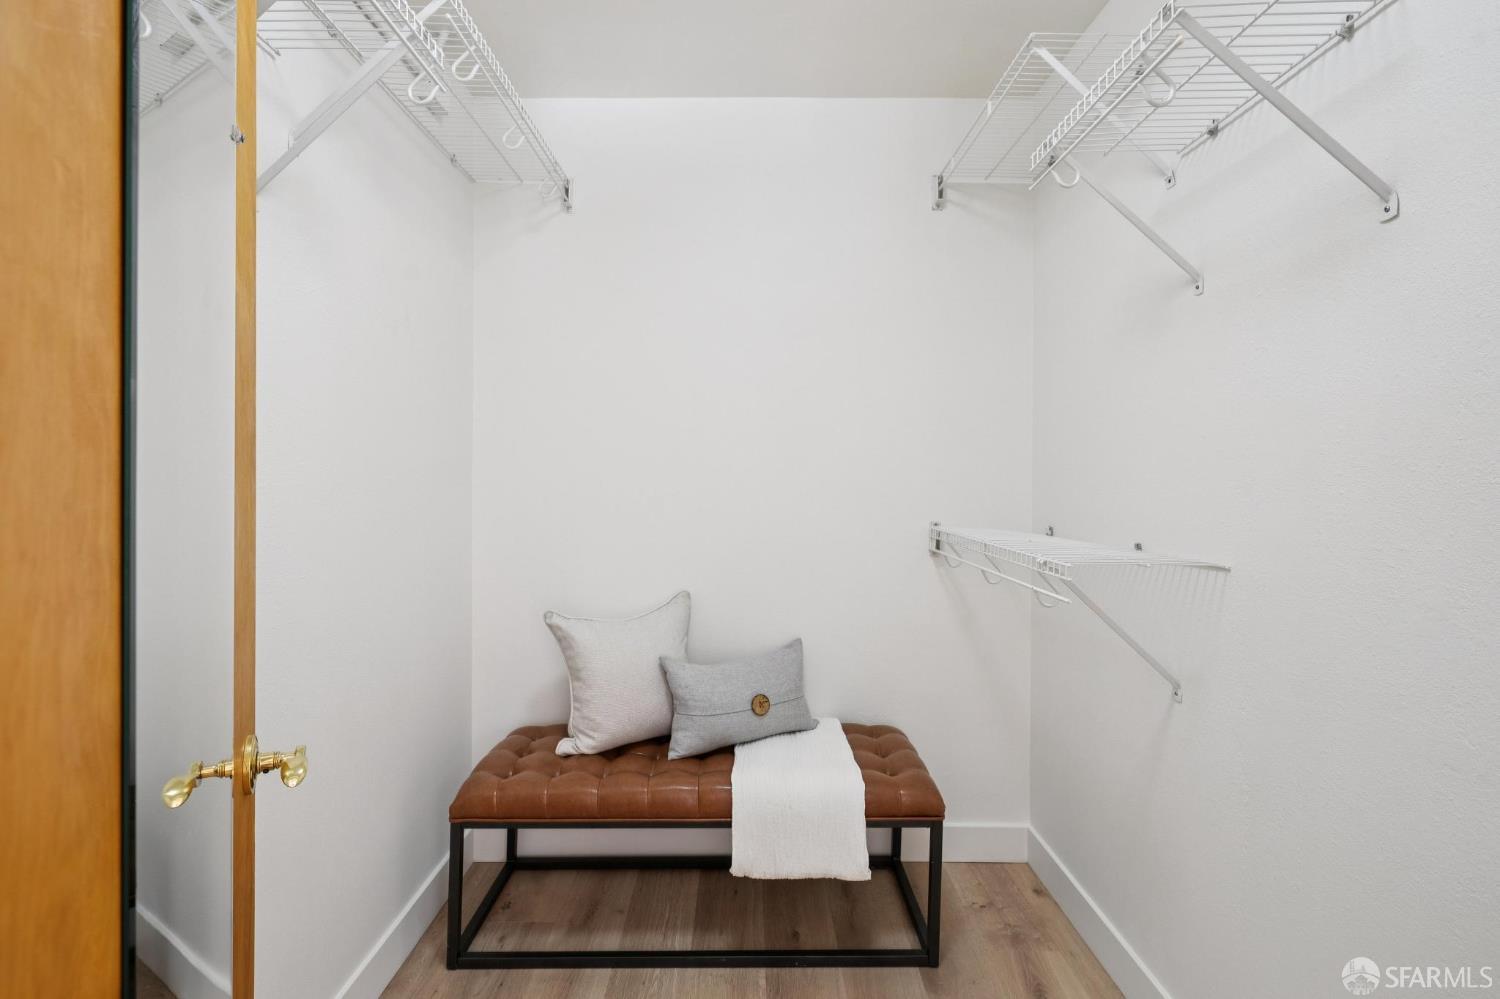
Walk-in closet with white wire shelving and a tufted bench beneath it.
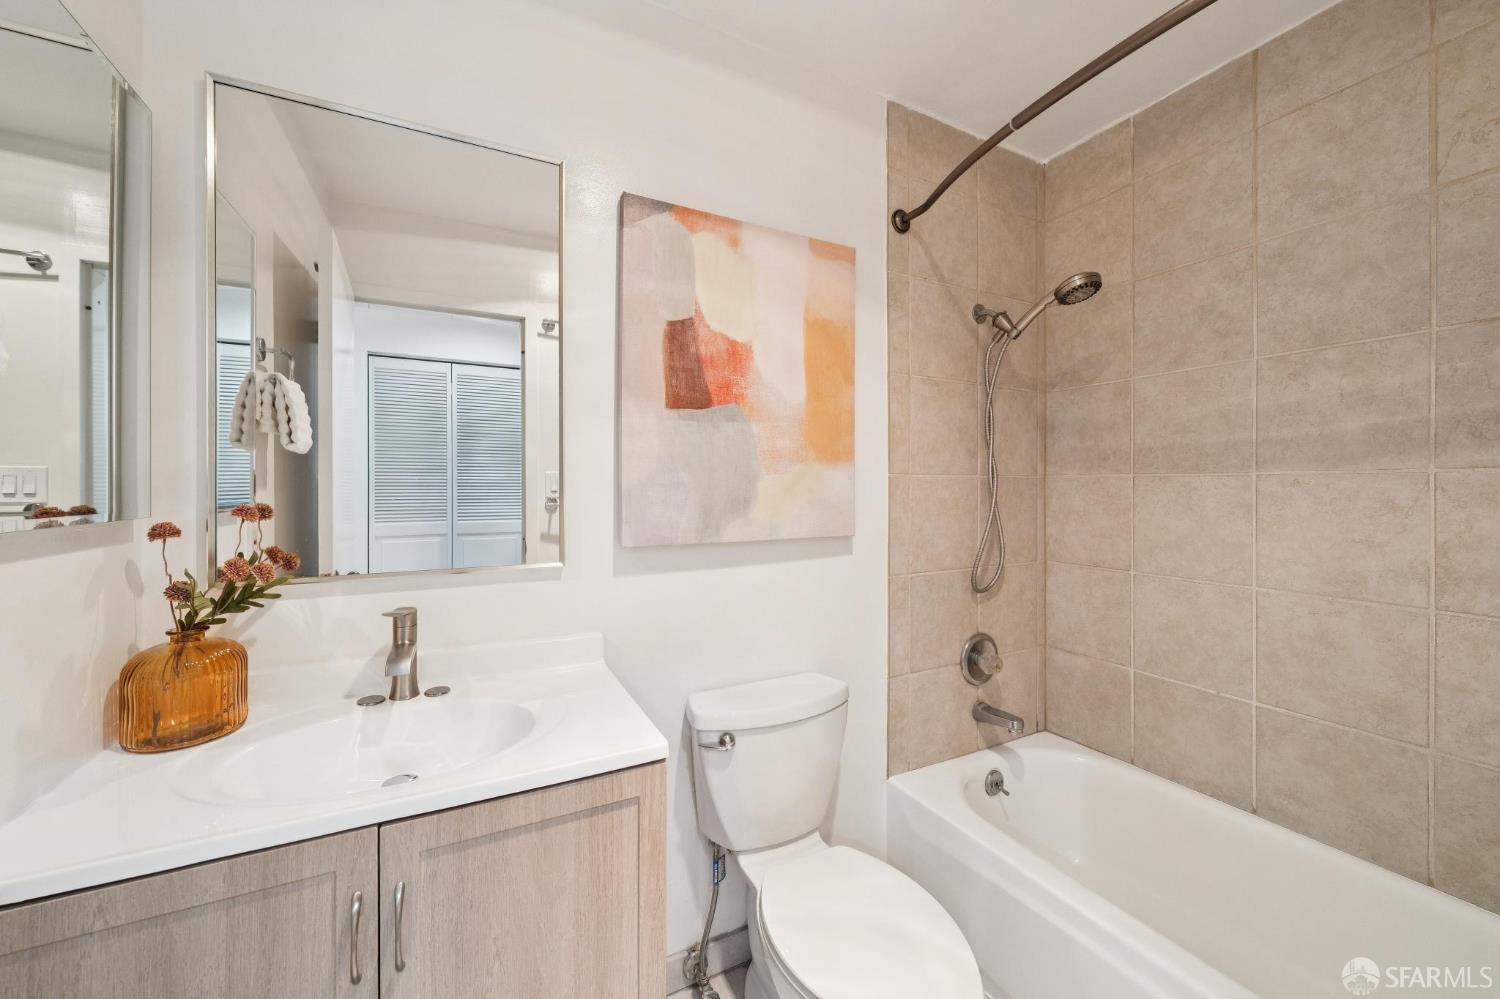
Bathroom with a white vanity, toilet, and bathtub lined with beige tile.
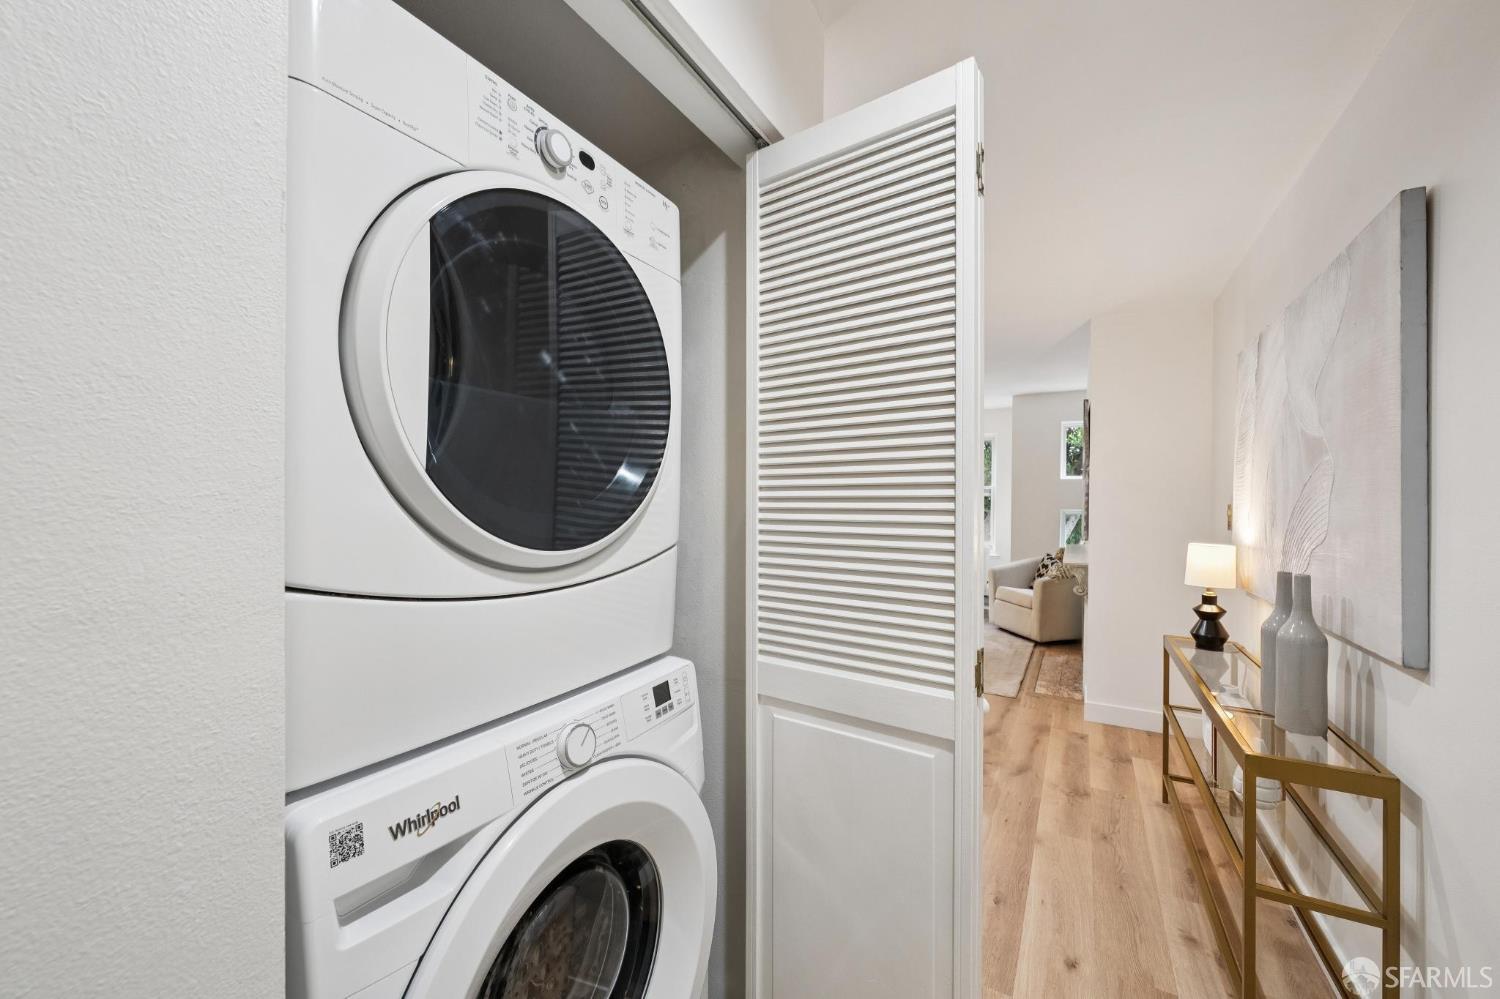
Stacked washer and dryer beside a hallway with a gold console table and large wall art.
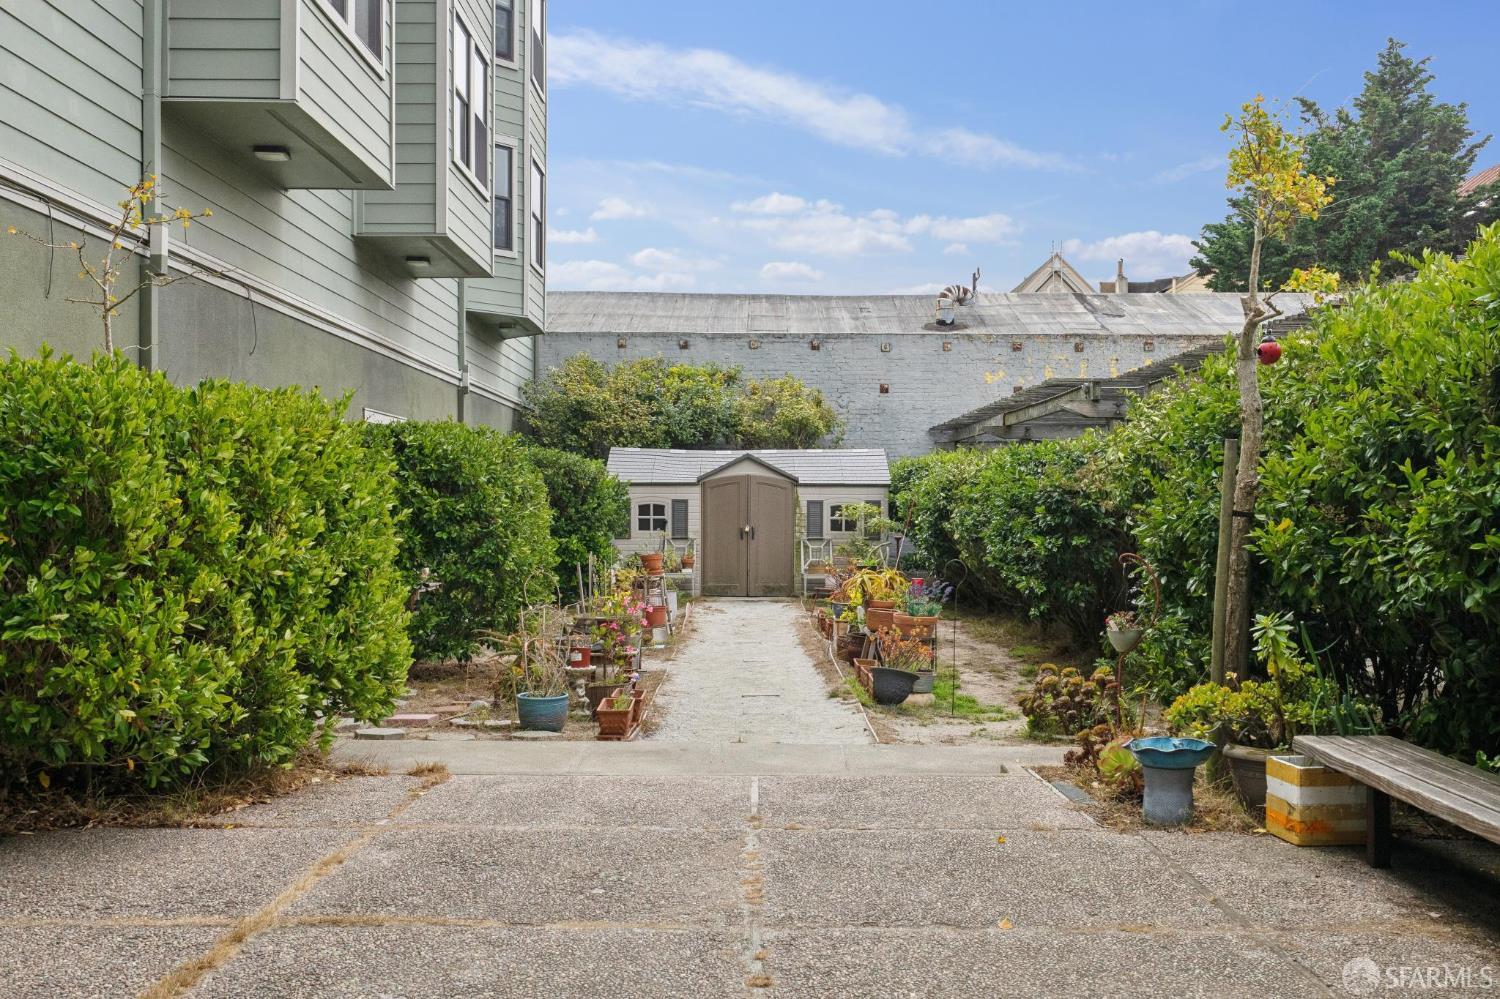
Landscaped courtyard with a central path leading to a small garden shed.
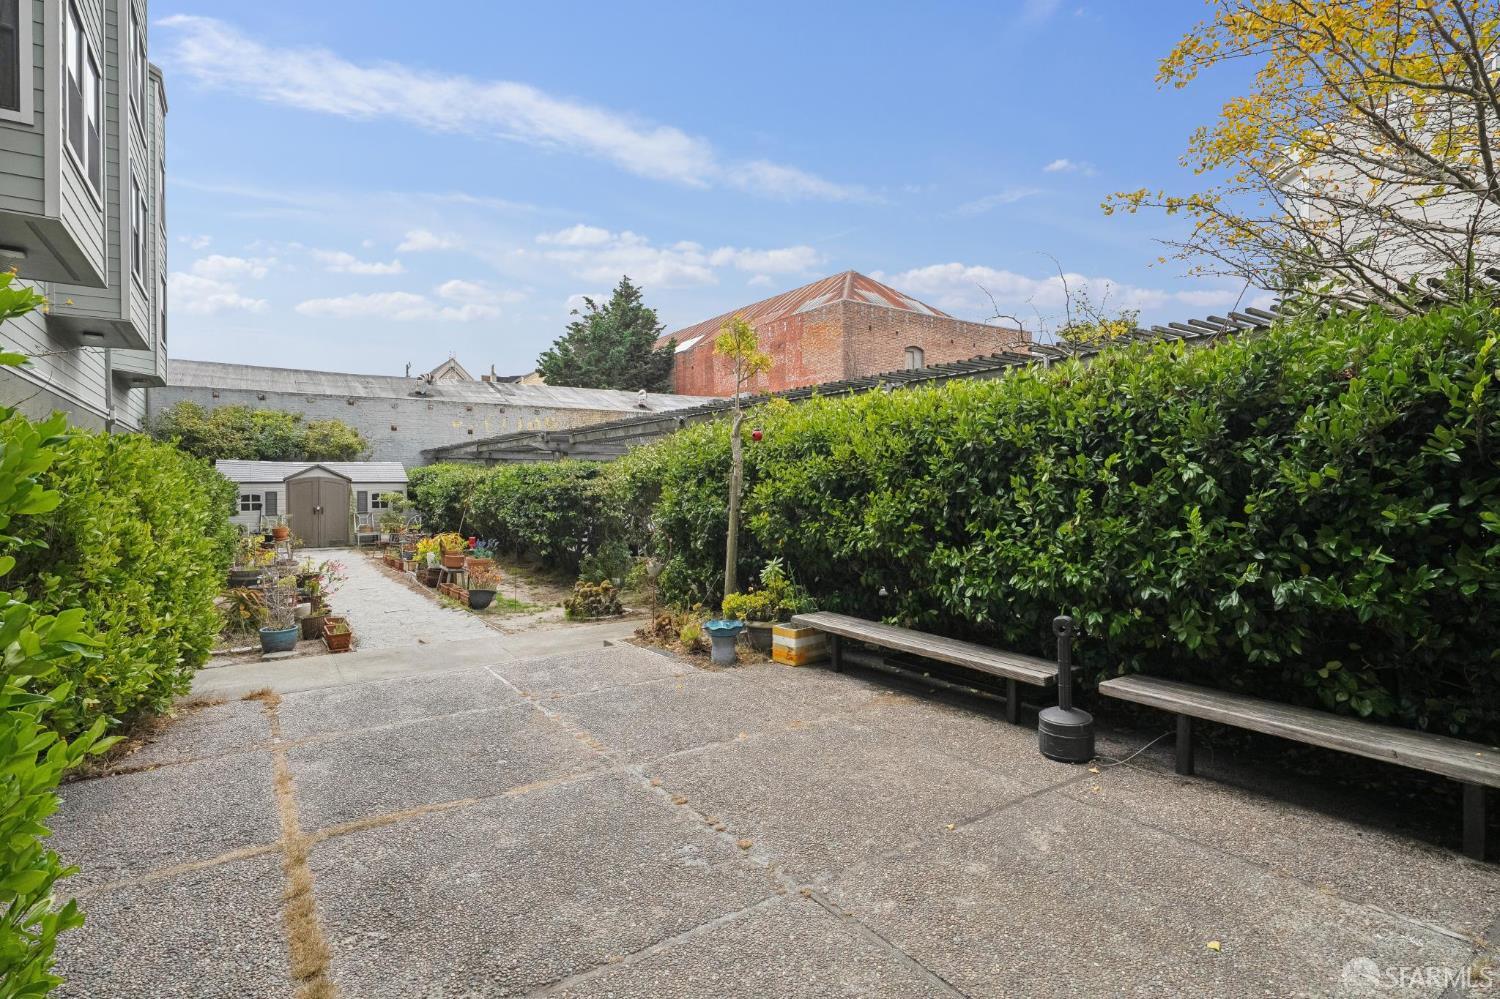
Paved courtyard with tall hedges, wooden benches, potted plants, and a small garden shed.
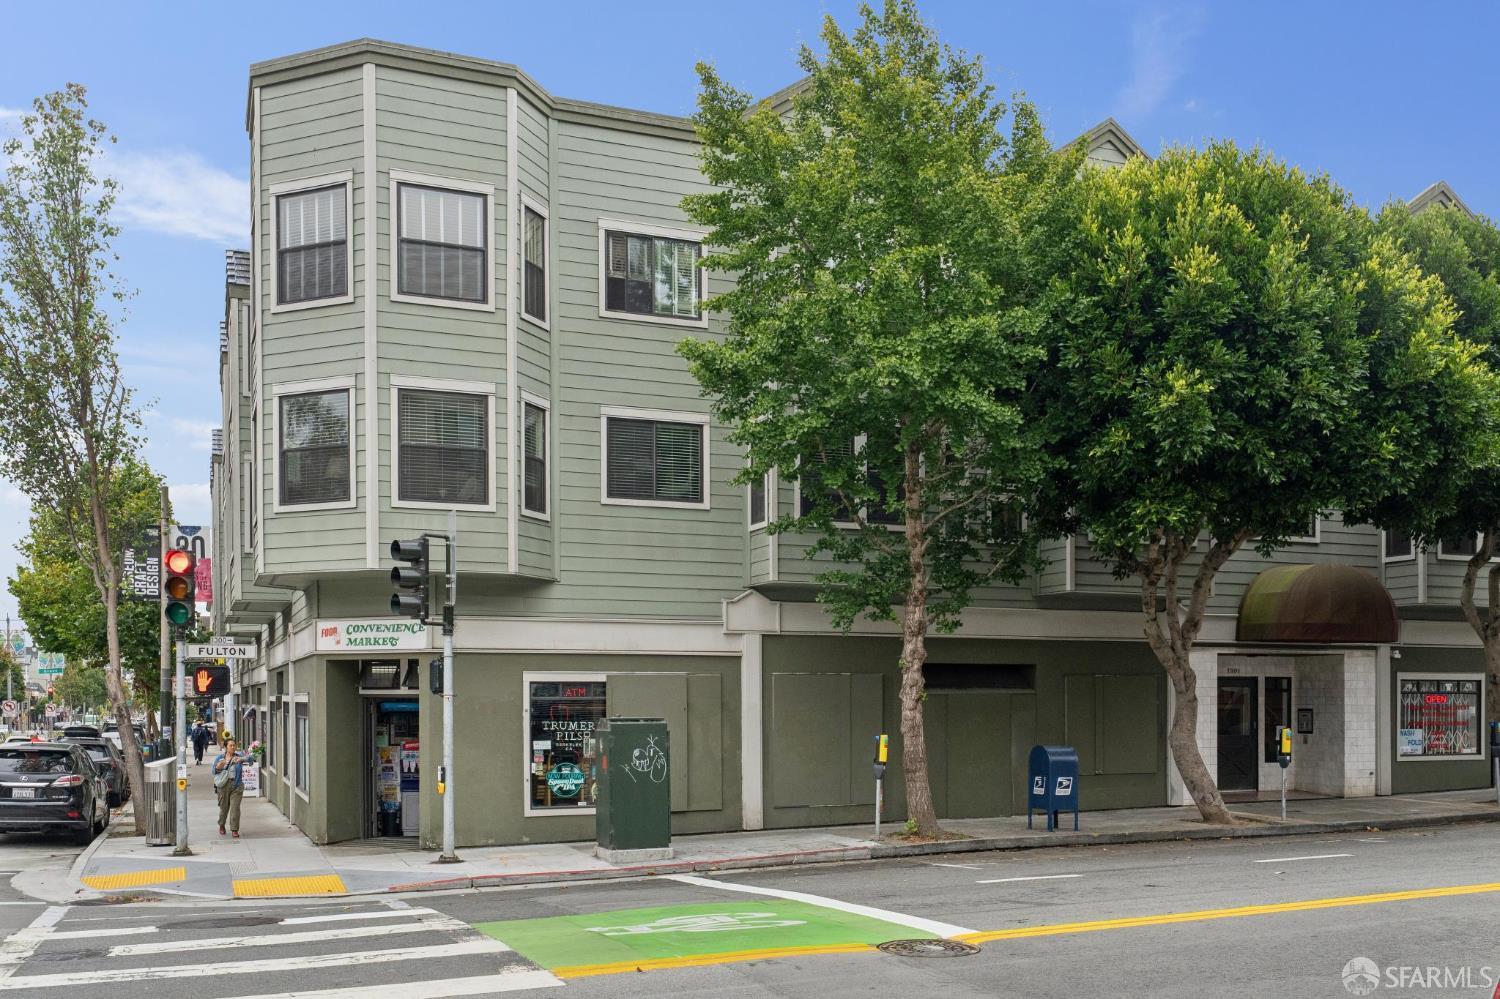
Corner exterior of 1301 Fulton Street, a green-sided building with ground-floor shops and leafy street trees.
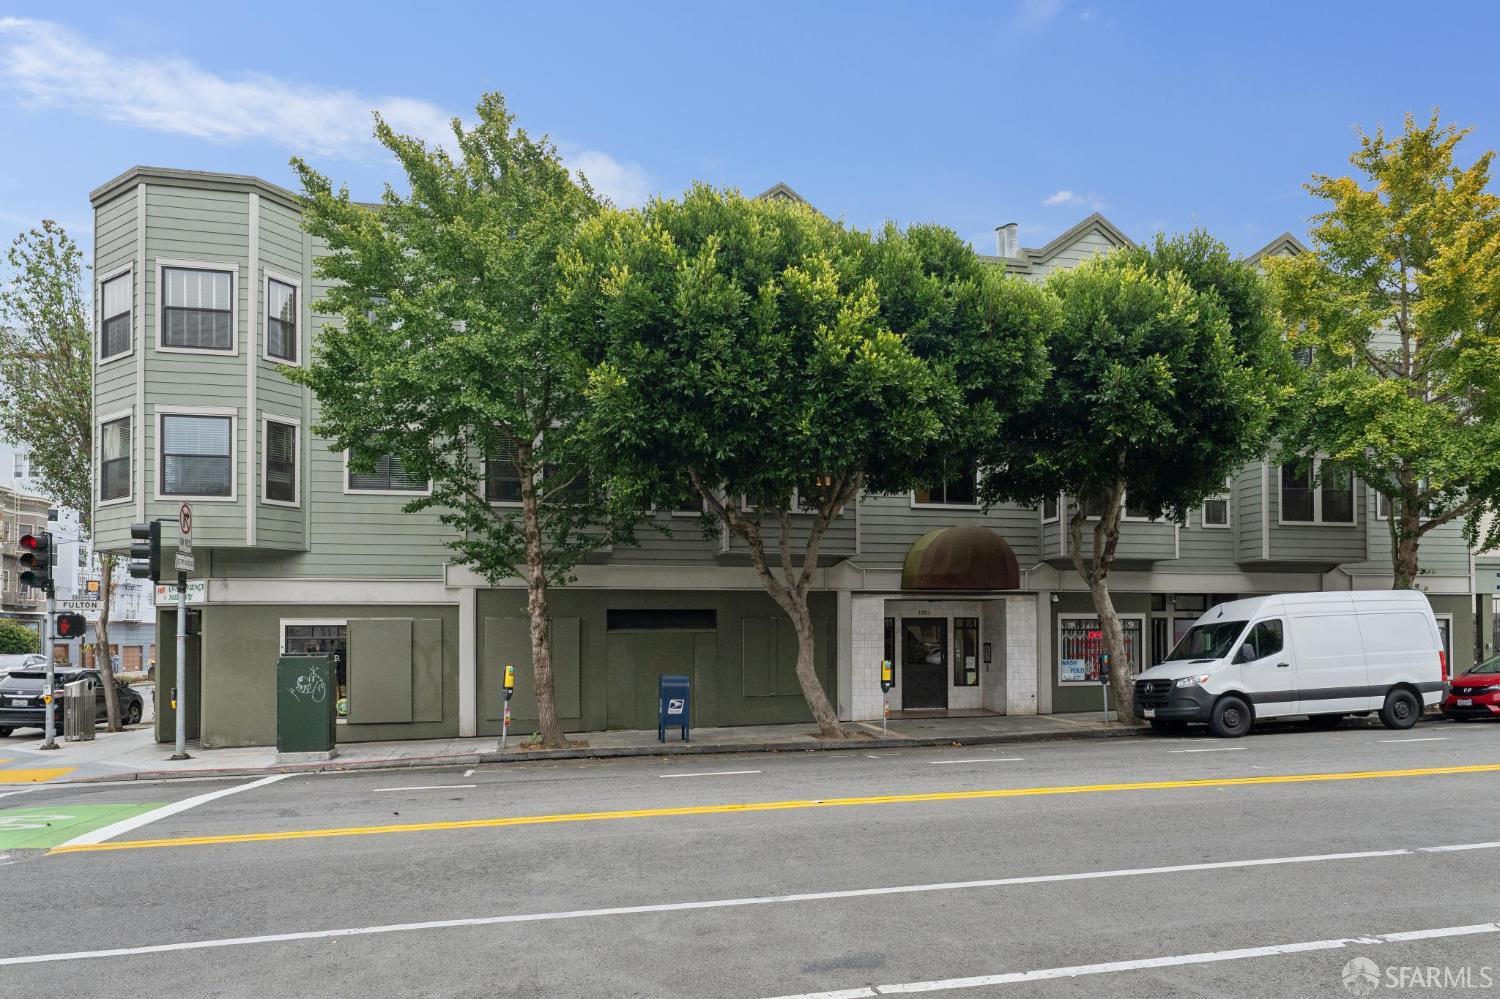
Residential building with bay windows and a rounded entrance canopy behind leafy street trees.
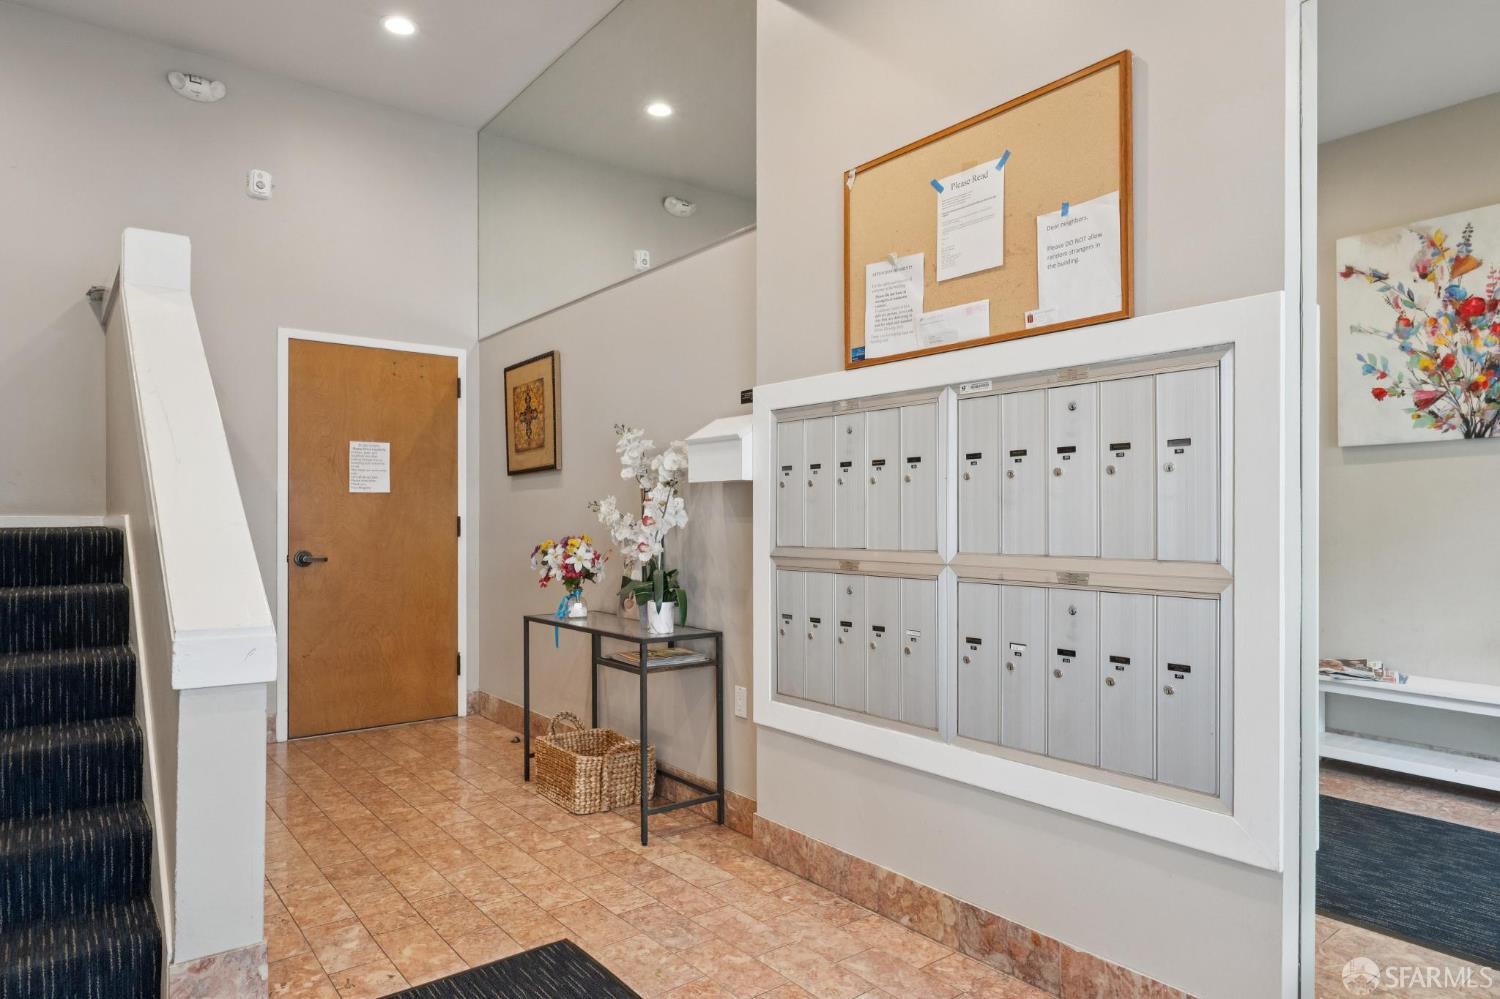
Building mailroom with wall-mounted mailboxes, a staircase, and a flower-topped table.
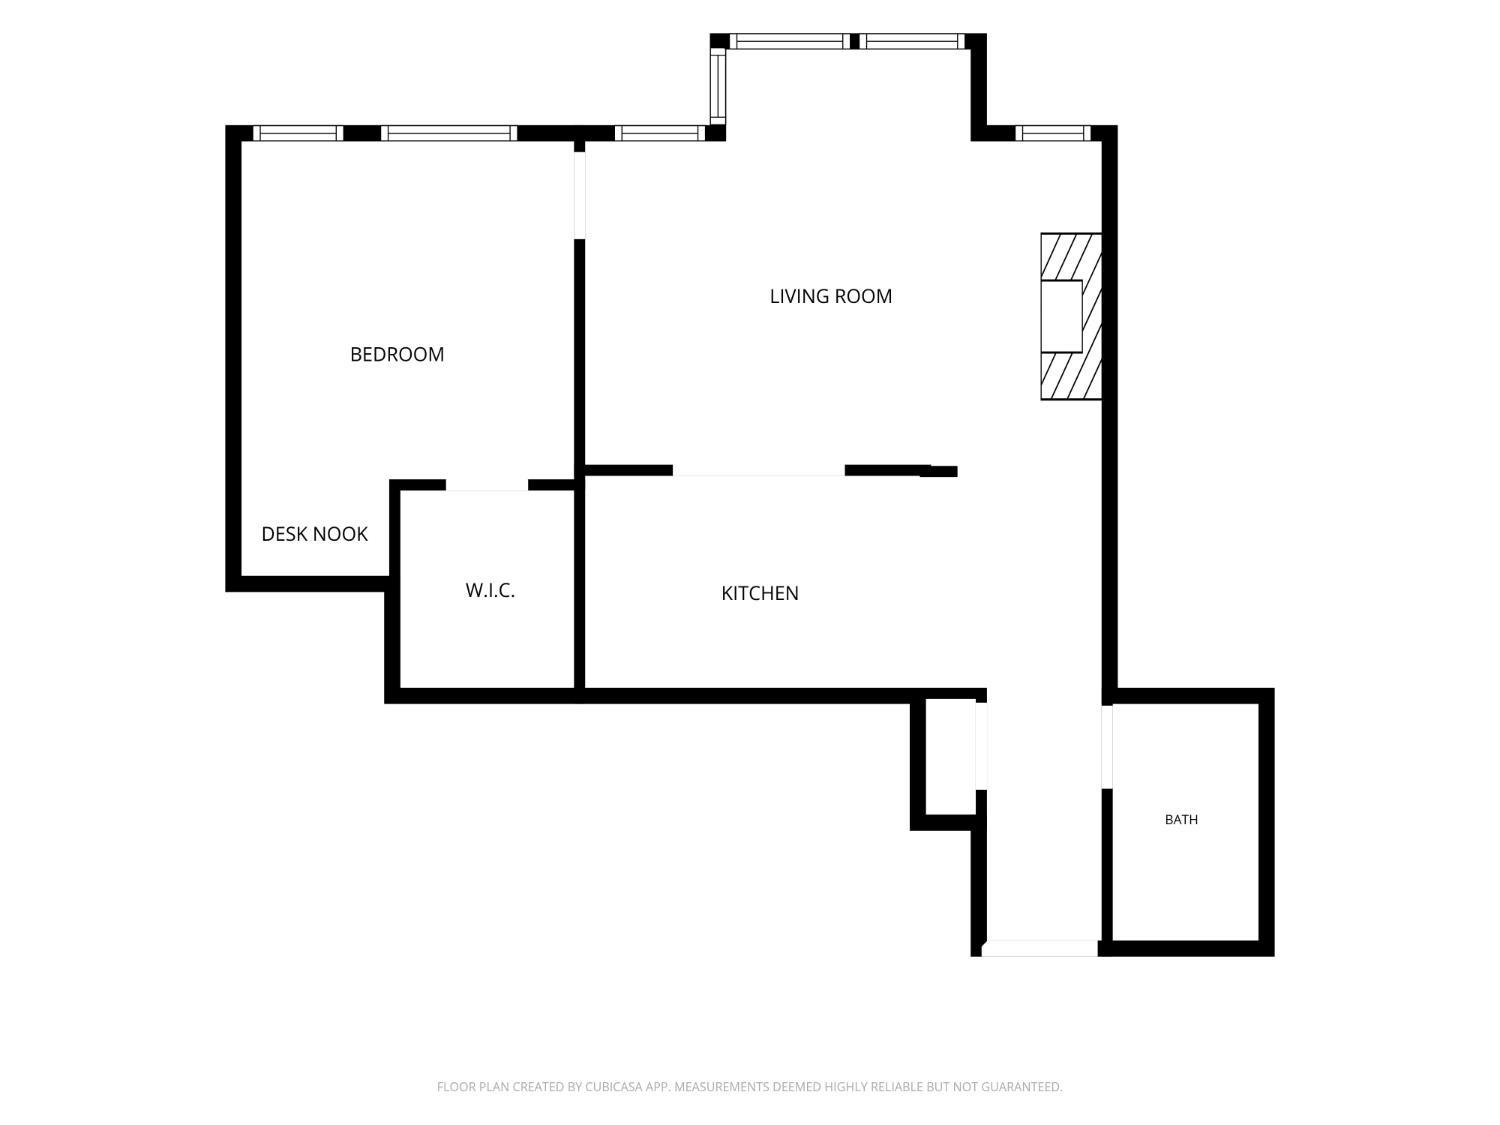
Floor plan showing a bedroom with desk nook and walk-in closet, living room, kitchen, and bathroom.
VIEW PHOTOS
$749,000

1301 Fulton Street # 203

1 Bed 1 Bath 713 Sq.Ft. 0.43 Acres

Description

Freshly updated and move-in ready. One-bedroom, one-bath NOPA condominium with brand-new sustainable flooring throughout, updated bathroom with new vanity, kitchen with stainless steel appliance package, and a wood-burning fireplace. Brand-new refrigerator, dishwasher, and microwave. Spacious bedroom with a work nook and walk-in closet. In-unit washer/dryer, parking, storage, and a shared courtyard. Excellent location near neighborhood favorites including Nopa, Brenda's Meat & Three, Bi-Rite Market, 4505 Burgers & BBQ, Beretta, and Horsefeather, with Alamo Square, the Panhandle, and Golden Gate Park nearby and convenient access to public transportation.

Share Property

Location

1301 Fulton Street # 203, San Francisco, CA 94117

Status

For Sale
Laura Pallin

Laura Pallin

TITLE

REALTOR®

LICENSE

01947999

Property Amenities

Interior
Laundry room Laundry Closet
Fireplace Wood Burning
Appliances Dishwasher, Disposal, Free-Standing Refrigerator, Range Hood, Microwave, Dryer, Washer
Flooring Other, See Remarks
Total Bedrooms: 1
Full Bathrooms: 1
Area & Lot
Total area 713 Sq.Ft.
Lot Area 0.43 Acres
Living area 713 Sq.Ft.
MLS® ID 426160184
Year Built 1987
Type Condo
Status For Sale
Exterior
Heat type Baseboard, Electric, Fireplace(s)
Water Source Public
Sewer Public Sewer
Parking Other, See Remarks, Side by Side, On Site - Mapped (Condo Only)
Utilities Electricity Available, Public
Finance
Sales Price $749,000
HOA Fees $591 monthly
Staged apartment entry hall opening to a bright living room, with wood floors and a console table.

360 Virtual Tour

Take a tour of this property
Staged apartment entry hall opening to a bright living room, with wood floors and a console table.

Schedule a Showing

We would love to show you our beautiful property. Please select your preferred date and time below. An agent will be in touch shortly to confirm your appointment.

Schedule a Showing

We would love to show you our beautiful property. Please select your preferred date and time below. An agent will be in touch shortly to confirm your appointment.

Thank you for your interest in 1301 Fulton Street # 203, San Francisco, CA 94117. We are reviewing your request and will be in touch shortly!

Mortgage Calculator

Estimate your monthly mortgage payment, including the principal and interest, property taxes, and HOA. Adjust the values to generate a more accurate rate.

All estimates are provided for informational purposes only. Actual amounts may vary.
$0,000 Your Payment 20 15 65
$0,000 Your Payment

Experience the Difference

Experience matters — but experience with heart matters more. Laura Pallin brings both. Backed by years of experience and a proven track record of success in San Francisco’s elite neighborhoods, Laura doesn’t just help you buy or sell a home — she elevates the entire experience. From personalized strategy to precision negotiations, every detail is handled with care.


Follow Me On Social Media